
Address
933 32 Avenue Nw, Calgary, AB
Price
$ 998,800
Property Attributes
- ID#A2353208
- TypeSingle Family
- Listing Status Active
- CityCalgary
- AreaCAL Zone CC
- NeighbourhoodCambrian Heights
- Postal CodeT2K 0B1
- StyleBungalow
- Year Built1912
- Price$ 998,800
- Bedrooms1
- Full Bathrooms1
- Half Bathrooms0
- Sqr Footage1150
- Lot Size0.154936 Acres
Data Source:
Pillar 9 Technologies
Property Description
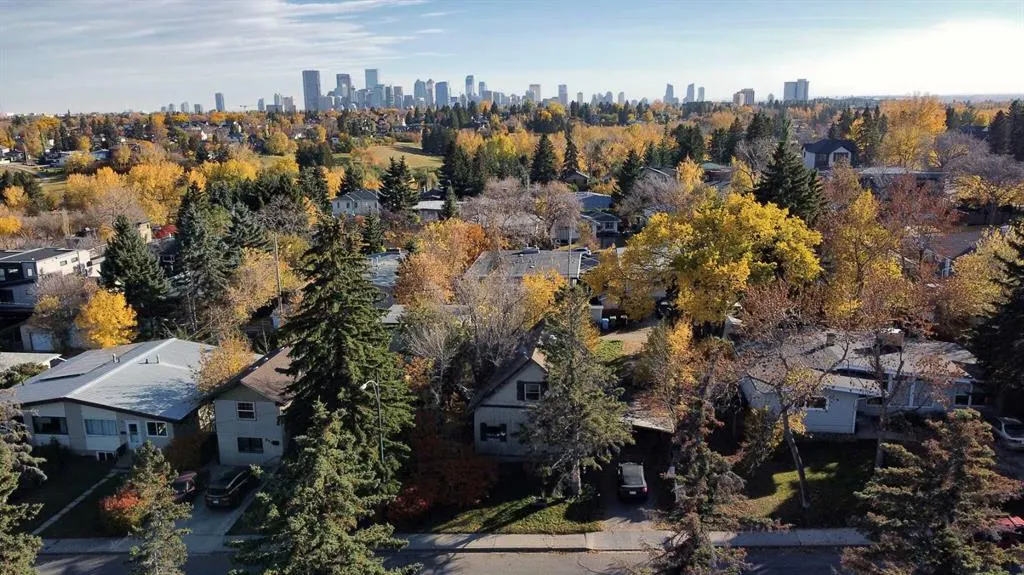
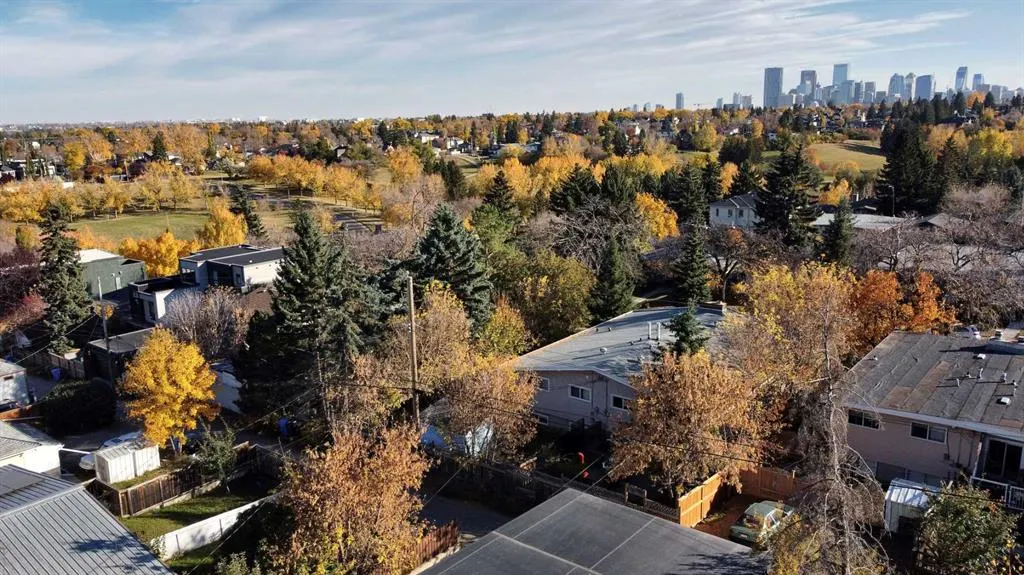
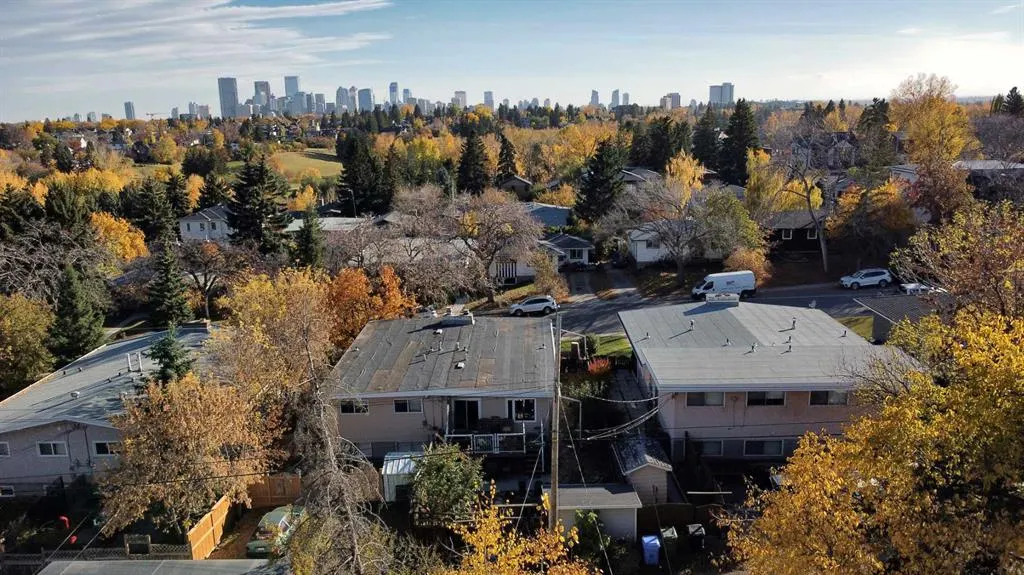
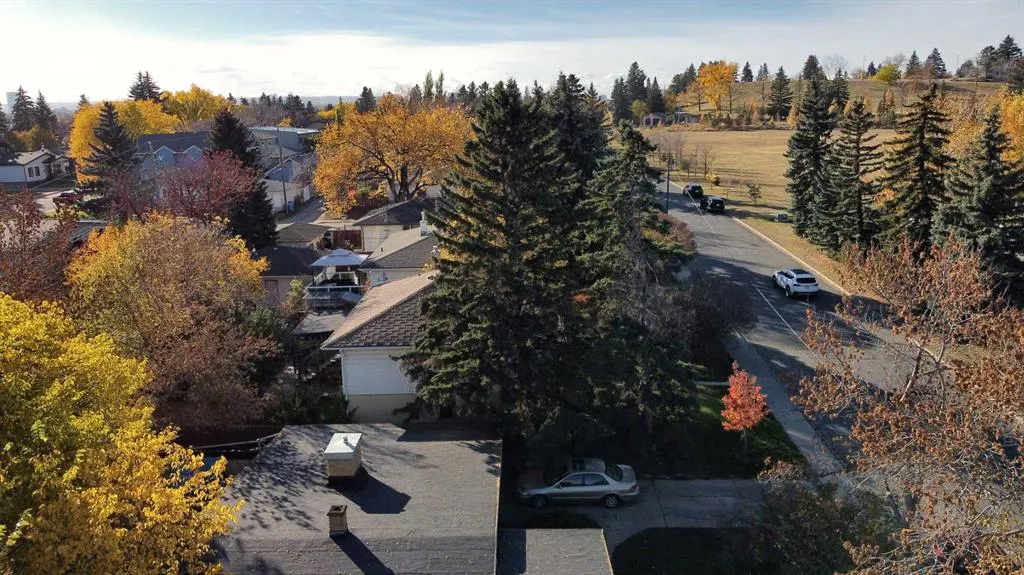
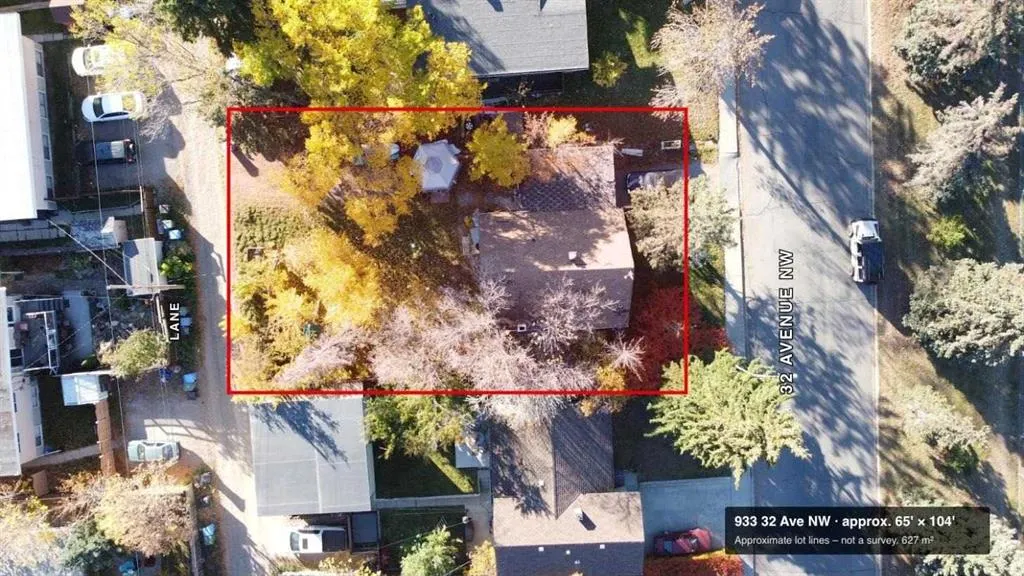
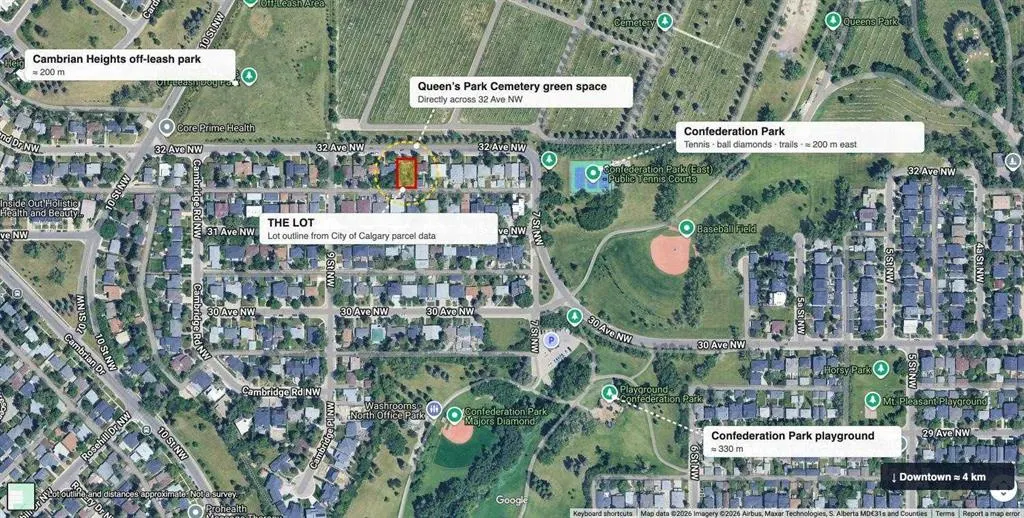
DP-APPROVED DEVELOPMENT OPPORTUNITY IN CAMBRIAN HEIGHTS. Development Permit DP2025-07234 was approved by the City of Calgary on July 22, 2026, and the appeal period has closed. The approved design is a 4-unit townhouse building with a future legal secondary suite in each unit (8 homes in total, subject to approval and permitting by the City of Calgary), plus a 4-car common garage off the lane. Per the approved plans, each townhome is approx. 1,453 to 1,473 sq ft above grade over two storeys, each with an approx. 580 sq ft lower-level suite, for approx. 8,153 sq ft of total developed area (5,832 sq ft above grade). The plans include solar-ready units and EV-ready garage stalls. The site is approx. 627 m2 (19.81 m x 31.73 m) of R-CG land with rear lane access, a short walk to Confederation Park. Skip months of design and approvals and start with a complete DP design package. The existing home on site is sold as-is, where-is. Details on the City's prior-to-release conditions, off-site levies, building permit and timelines are available from the listing agents. DP drawings and conditions of approval available to qualified buyers.
| Price History | |
|---|---|
| 10/18/2026 | Listed $998,800 |
General Features
| Heating | See Remarks |
|---|---|
| Cooling | Other |
| Roof | See Remarks |
| Appliances | None |
| Zoning | R-CG |
| Restrictions | None Known |
| Year Built | 1912 |
| Architectural Style | Bungalow |
| Community Features | Park |
| Levels | One |
| Property Subtype | Detached |
| Transaction Type | For Sale |
| Carport Spaces | 1 |
| County | Calgary |
| Property Type | Residential |
| Subdivision Name | Cambrian Heights |
| Parking Total | 1 |
| Construction Materials | See Remarks |
| District | CAL Zone CC |
| Full Baths | 1 |
| Status | Active |
| City | Calgary |
| Structure Type | House |
| Standard Status | Active |
| Condo Type | Not a Condo |
| Suite | No |
Interior Features
| Interior Features | See Remarks |
|---|---|
| Basement | Other |
| Flooring | See Remarks |
| Bedrooms Above Grade | 1 |
| Rooms Above Grade | 1 |
| Total Bedrooms | 1 |
| Below Grade Finished Area Unit Type | SquareFeet |
| Total Baths | 1 |
| Laundry Features | See Remarks |
| Main Level Finished Area | 1150.00 |
| Main Level Finished Area Metres | 106.84 |
| Main Level Finished Area SF | 1150.00 |
| Main Level Finished Area Srch Sq | 1150.00 |
| Main Level Areas | SquareFeet |
Exterior Features
| Exterior Features | Other |
|---|---|
| Lot Features | Back Lane,City Lot,Rectangular Lot |
| Fencing | Partial |
| Inclusions | None - sold as-is,where-is |
| Parking Features | Attached Carport |
| Frontage Length | 19.81M 65`0 |
| Foundation | See Remarks |
| Lot Size Dimensions | 19.81 m x 31.73 m |
| Lot Size Acres | 0.15 |
| Lot Size Square Feet | 6749 |
| Frontage Ft | 65.00 |
| Patio And Porch Features | See Remarks |
Amenities
- Foreclosure
- Views
- Short Sale
- New Construction
- Adult 55+
- Lease To Own
- No Strata Fees
- Furnished
- Primary On Main
- Air Conditioning
- Seller Finance
- Green
- Fixer Upper
- Horse
- Golf
- Fireplace
- Deck
- Garage
- Basement
- Pool
Property vs Single Family Average in T2K 0B1
Price
Year Built
Visits
In The Neighbourhood
Calgary
$ 1,689,000
- Type
- Single Family
- Size
- 2,014 SqFt
- Rooms
- 4 Beds + 2.5 Baths
Real Estate Professionals Inc.
Calgary
$ 1,385,000
- Type
- Single Family
- Size
- 2,321 SqFt
- Rooms
- 5 Beds + 3.5 Baths
RE/MAX Complete Realty
 Data is supplied by Pillar 9™ MLS® System. Pillar 9™ is the owner of the copyright in its MLS® System. Data is deemed reliable but is not guaranteed accurate by Pillar 9™. The trademarks MLS®, Multiple Listing Service® and the associated logos are owned by The Canadian Real Estate Association (CREA) and identify the quality of services provided by real estate professionals who are members of CREA. Used under license.