
Address
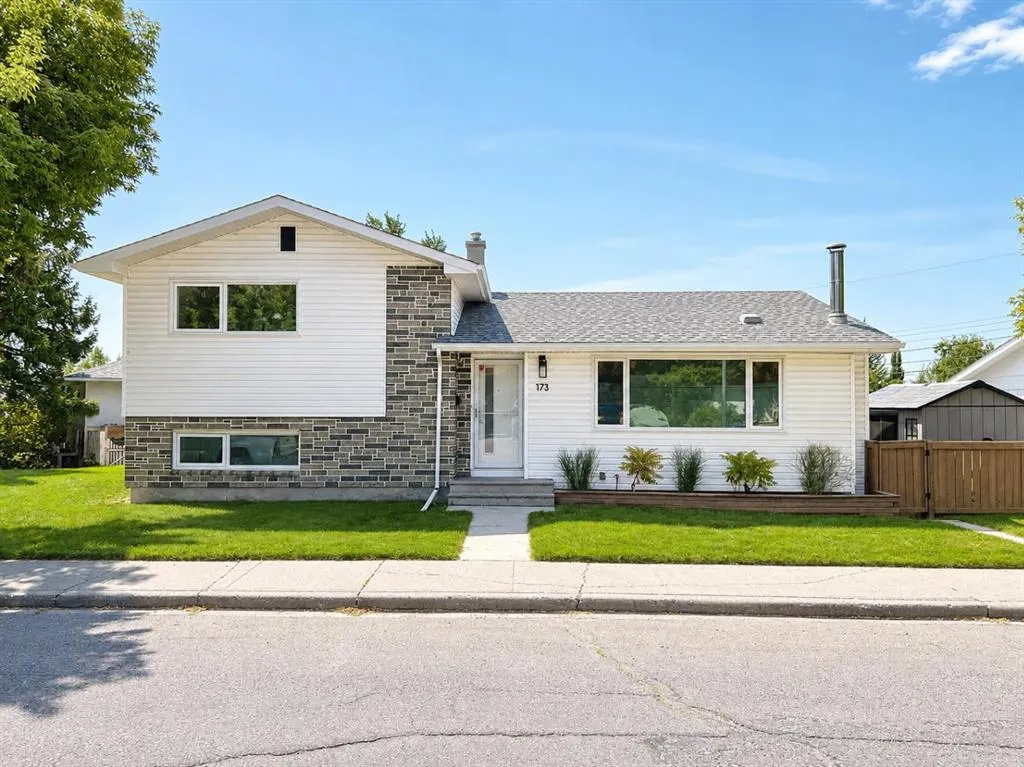
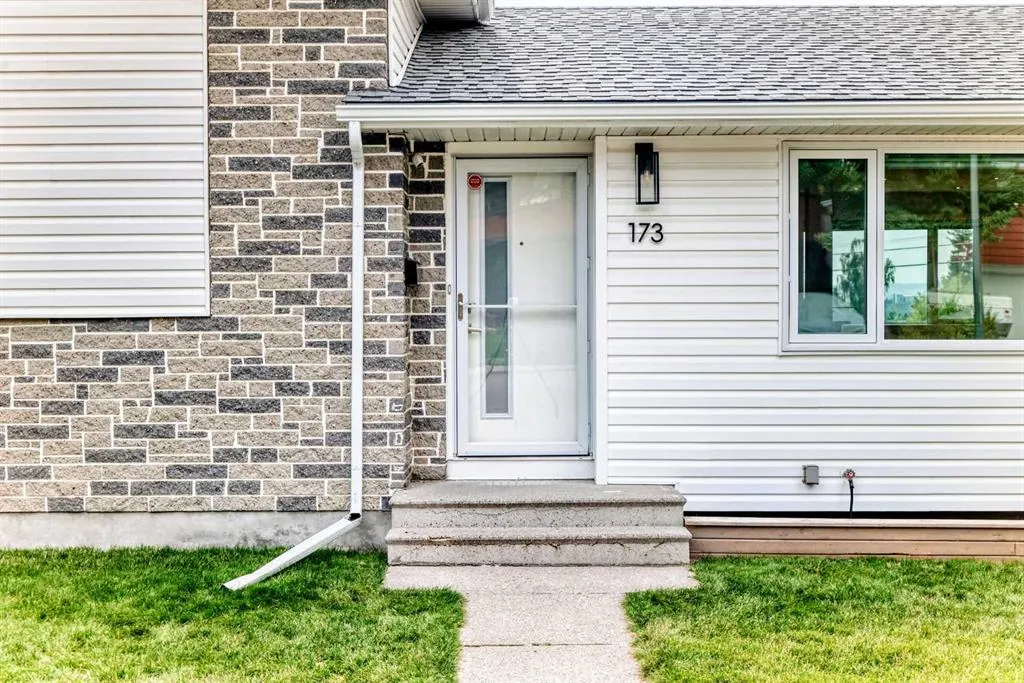
173 Cornwallis Drive Nw, Calgary, AB
Price
$ 799,900
Property Attributes
- ID#A2338852
- TypeSingle Family
- Listing Status Active
- CityCalgary
- AreaCAL Zone CC
- NeighbourhoodCambrian Heights
- Postal CodeT2K 1V4
- Style4 Level Split
- Year Built1957
- Price$ 799,900
- Bedrooms5
- Full Bathrooms2
- Half Bathrooms0
- Sqr Footage1293
- Lot Size0.164073 Acres
Data Source:
Pillar 9 Technologies
Property Description
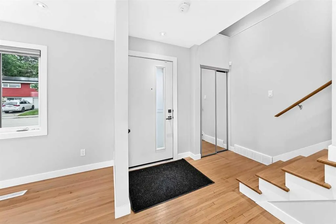
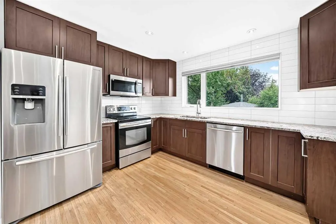
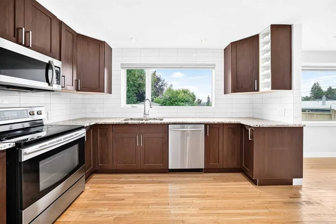
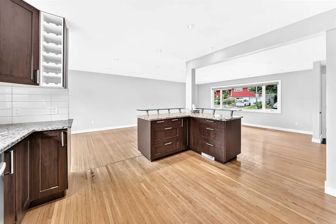
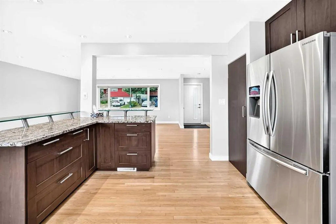
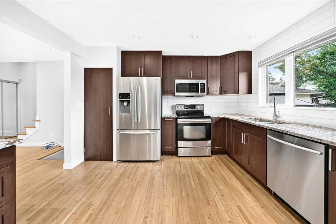
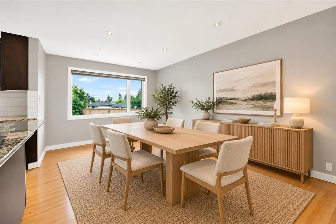
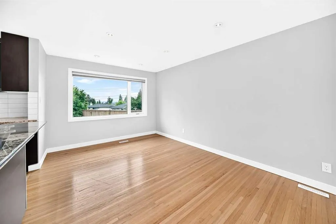
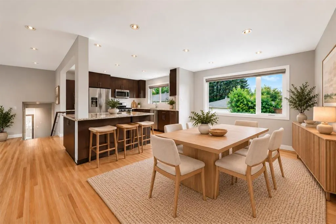
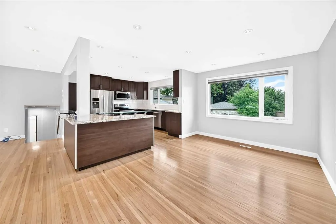
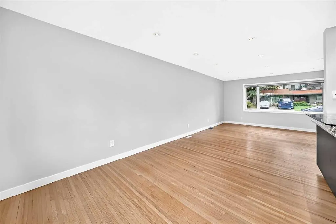
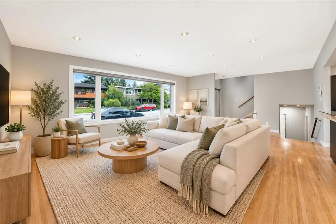
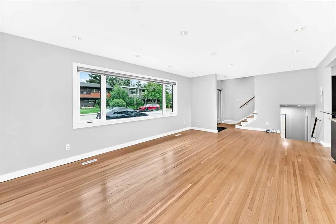
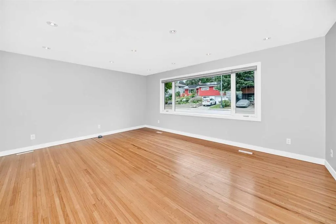
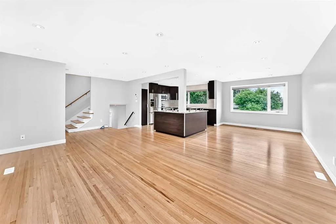
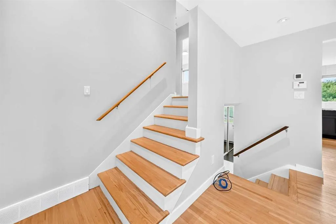
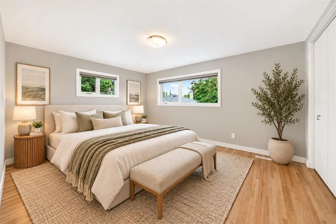
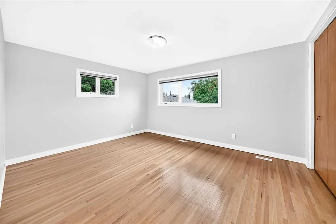
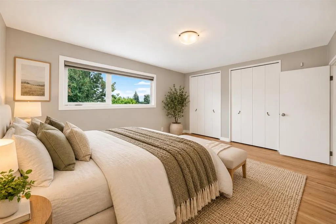
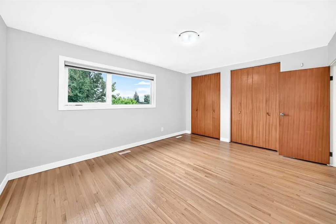
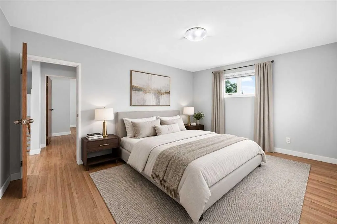
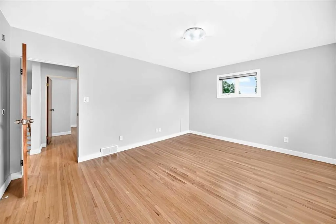
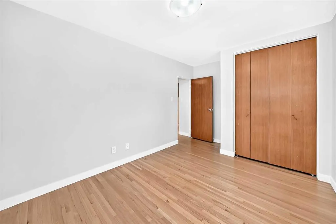
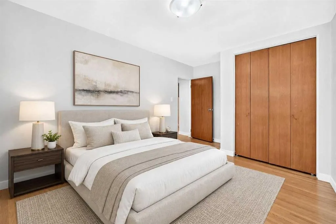
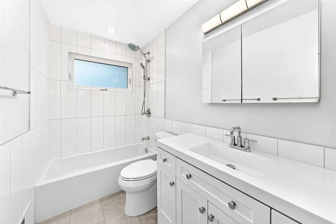
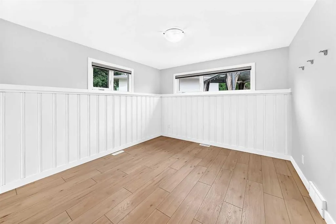
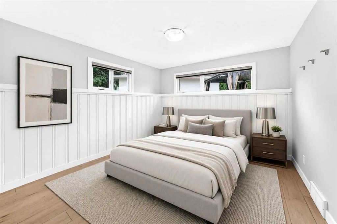
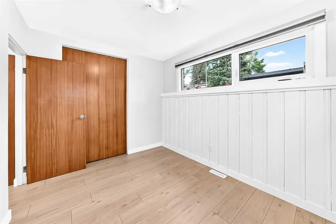
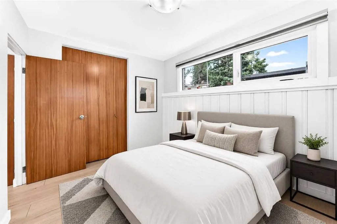
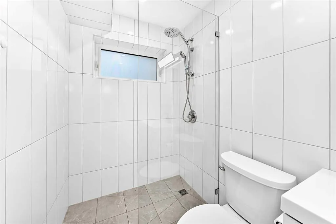
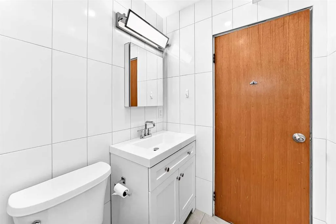
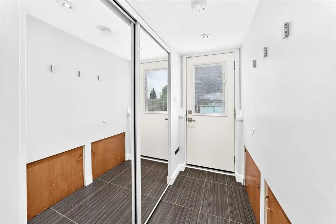
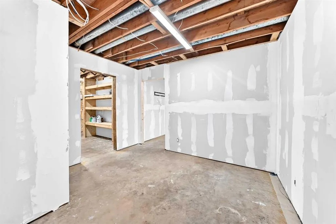
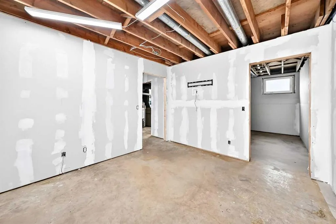
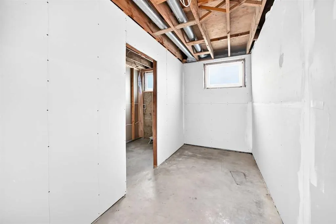
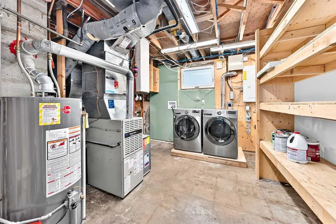
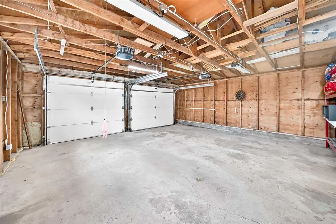
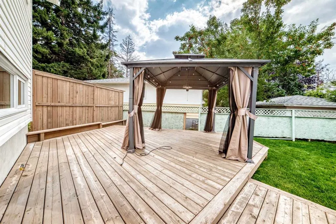
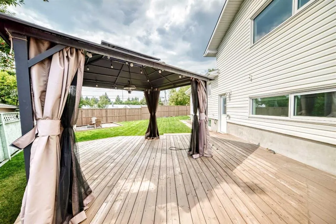
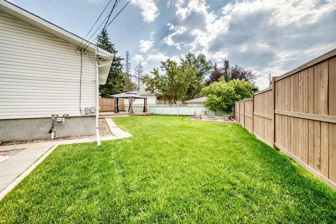
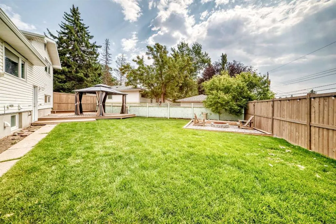
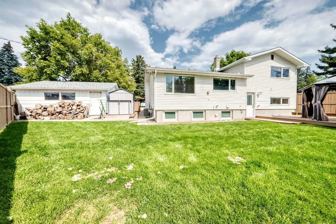
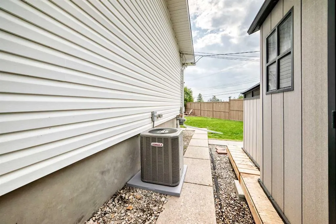
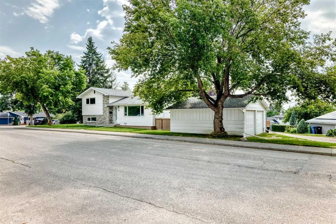
This is one of the largest lots in the community. There’s parking for 5–6 cars street parking out front plus an oversized 22' x 22' double detached garage. The home itself is updated and move-in ready. The bright main floor has an open-concept kitchen with granite counters, soft-close cabinets and stainless appliances. It flows into a sunny dining and living space with ¾" white oak hardwood, pot lights and smooth ceilings. Upstairs, two good-sized bedrooms have floor-to-ceiling closets and share a fully renovated 4-piece bath. The walkout third level has its own separate entrance, two bedrooms with egress windows and a second fully renovated bathroom. The lowest level is framed with large windows and has a bathroom rough-in, so you can finish it your way: a rec room, a fifth bedroom and office, or a kitchen and living area for a potential suite (subject to City approvals). A concept floor plan is included in the photos. The big-ticket items are done: triple-pane low-E windows (2022), R50 attic insulation and asbestos removal (2017), new front and rear doors (2017), fence (2018), patio (2020), in-casing blinds (2023), 5" gutters (2024), both bathrooms remodelled (2025), and central A/C. Out back there’s a treed, private yard with a large deck, pergola and firepit. Confederation Park, Cambrian Heights School and the community rinks are steps away, with Nose Hill, SAIT and North Hill Centre minutes away. Book your showing today.
| Price History | |
|---|---|
| 8/20/2026 | Listed $839,900 |
| 9/8/2026 | 2$824,900 |
| 10/6/2026 | 4$799,900 |
General Features
| Heating | Forced Air,Natural Gas |
|---|---|
| Cooling | Central Air |
| Roof | Asphalt Shingle |
| Appliances | Dishwasher,Dryer,Electric Stove,Garage Control(s),Garburator,Microwave Hood Fan,Refrigerator,Washer,Window Coverings |
| Zoning | R-C1 |
| Number of Garage Spaces | 2 |
| Restrictions | None Known |
| Year Built | 1957 |
| Architectural Style | 4 Level Split |
| Community Features | Park,Playground,Schools Nearby,Shopping Nearby,Sidewalks,Street Lights,Walking/Bike Paths |
| Levels | 4 Level Split |
| Property Subtype | Detached |
| Transaction Type | For Sale |
| County | Calgary |
| Property Type | Residential |
| Subdivision Name | Cambrian Heights |
| Parking Total | 2 |
| Construction Materials | Brick,Metal Siding,Vinyl Siding,Wood Frame |
| District | CAL Zone CC |
| Full Baths | 2 |
| Status | Active |
| City | Calgary |
| Basement Development | Partially Finished |
| Virtual Tour URL Unbranded | https://3dtour.listsimple.com/p/OUtKSdam |
| Structure Type | House |
| Standard Status | Active |
| Condo Type | Not a Condo |
| Suite | No |
Interior Features
| Interior Features | Breakfast Bar,Built-in Features,Ceiling Fan(s),Granite Counters,Kitchen Island,No Animal Home,No Smoking Home,Open Floorplan,Recessed Lighting,Separate Entrance,Vinyl Windows,Wired for Data |
|---|---|
| Basement | Full |
| Flooring | Ceramic Tile,Hardwood |
| Basement Features | Other,Separate/Exterior Entry,Walk Up |
| Bedrooms Above Grade | 2 |
| Rooms Above Grade | 5 |
| Total Bedrooms | 5 |
| Below Grade Finished Area | 1485.00 |
| Below Grade Finished Area Unit Type | SquareFeet |
| Total Baths | 2 |
| Laundry Features | Electric Dryer Hookup,In Basement,Laundry Room,Lower Level,Washer Hookup |
| Main Level Finished Area | 779.00 |
| Main Level Finished Area Metres | 72.37 |
| Main Level Finished Area SF | 779.00 |
| Main Level Finished Area Srch Sq | 779.00 |
| Main Level Areas | SquareFeet |
Exterior Features
| Exterior Features | Fire Pit,Private Entrance,Private Yard,Storage |
|---|---|
| Lot Features | Back Yard,City Lot,Corner Lot,Few Trees,Front Yard,Irregular Lot,Landscaped,Lawn,Level,Low Maintenance Landscape,Private,See Remarks,Street Lighting |
| Fencing | Fenced |
| Inclusions | Pergola in back yard |
| Parking Features | Covered,Double Garage Detached,Enclosed,Garage Faces Side,Gravel Driveway,Off Street,Owned,Titled |
| Frontage Length | 38.27M 125`7 |
| Foundation | Poured Concrete |
| Lot Size Acres | 0.16 |
| Garage Y/N | Yes |
| Lot Size Square Feet | 7147 |
| Frontage Ft | 125.56 |
| Patio And Porch Features | Deck,Pergola |
Amenities
- Foreclosure
- Views
- Short Sale
- New Construction
- Adult 55+
- Lease To Own
- No Strata Fees
- Furnished
- Primary On Main
- Air Conditioning
- Seller Finance
- Green
- Fixer Upper
- Horse
- Golf
- Fireplace
- Deck
- Garage
- Basement
- Pool
Property vs Single Family Average in T2K 1V4
Price
Year Built
Visits
In The Neighbourhood
Calgary
$ 998,800
- Type
- Single Family
- Size
- 1,150 SqFt
- Rooms
- 1 Beds + 1 Baths
Sotheby's International Realty Canada
Calgary
$ 1,689,000
- Type
- Single Family
- Size
- 2,014 SqFt
- Rooms
- 4 Beds + 2.5 Baths
Real Estate Professionals Inc.
 Data is supplied by Pillar 9™ MLS® System. Pillar 9™ is the owner of the copyright in its MLS® System. Data is deemed reliable but is not guaranteed accurate by Pillar 9™. The trademarks MLS®, Multiple Listing Service® and the associated logos are owned by The Canadian Real Estate Association (CREA) and identify the quality of services provided by real estate professionals who are members of CREA. Used under license.