
Just Listed
Address
408 Midridge Drive Se, Calgary, AB
Price
$ 500,000
Property Attributes
- ID#A2357171
- TypeSingle Family
- Listing Status Active
- CityCalgary
- AreaCAL Zone S
- NeighbourhoodMidnapore
- Postal CodeT2X 1B8
- Style2 Storey,Attached-Side by Side
- Year Built1977
- Price$ 500,000
- Bedrooms3
- Full Bathrooms1
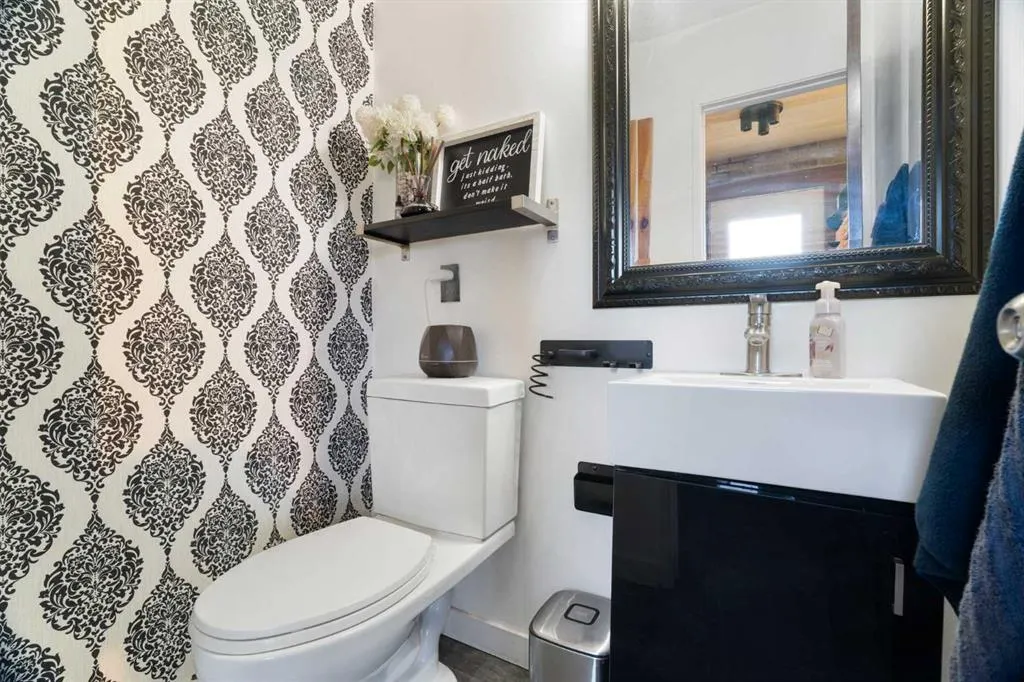
- Half Bathrooms1
- Sqr Footage1104
- Lot Size0.065473 Acres
Data Source:
Pillar 9 Technologies
Property Description
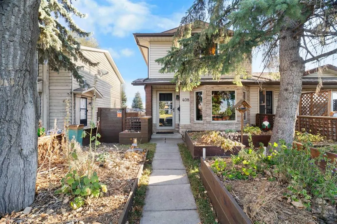
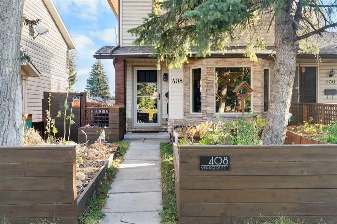
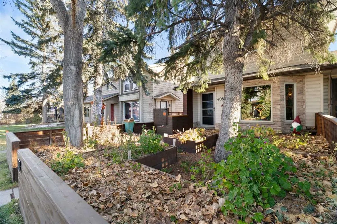
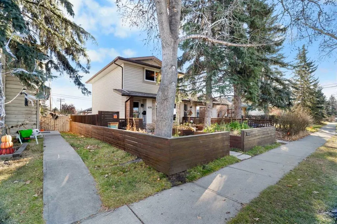
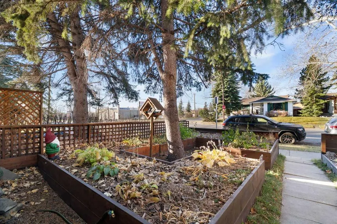
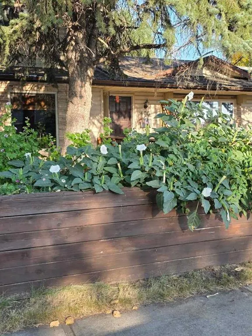
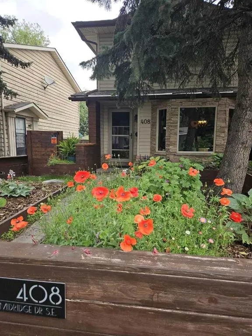
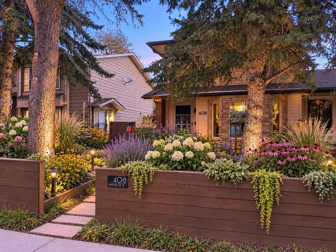
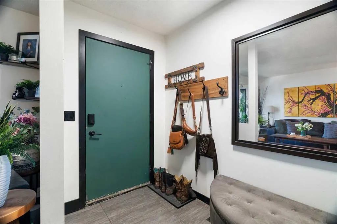
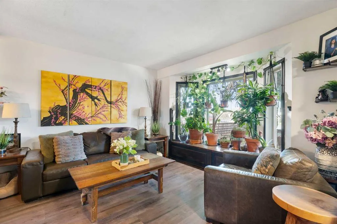
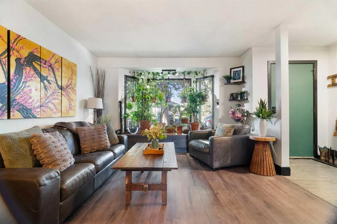
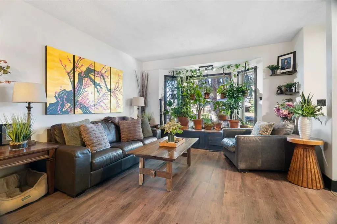
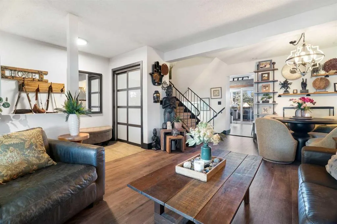
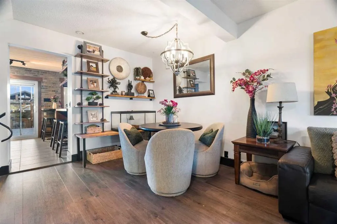
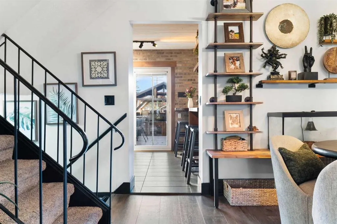
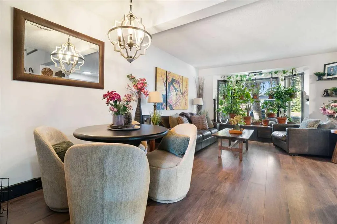
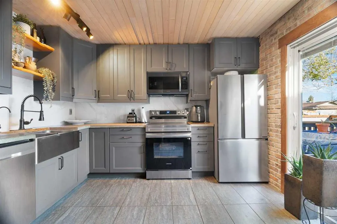
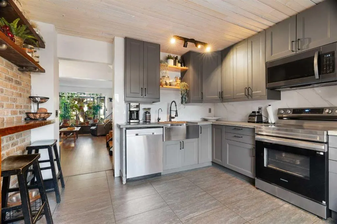
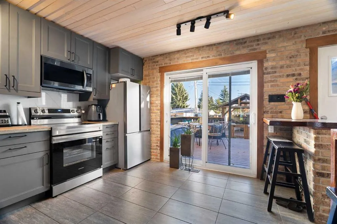
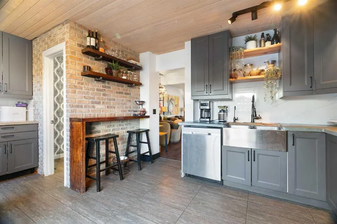
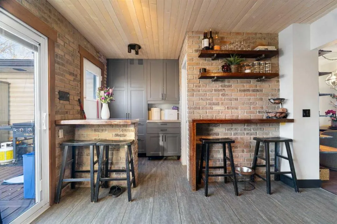
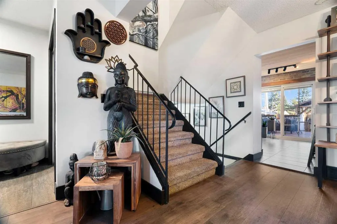
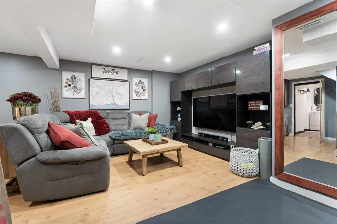
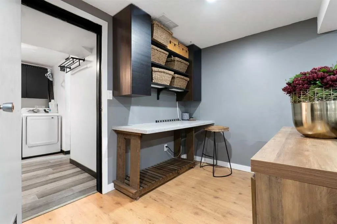
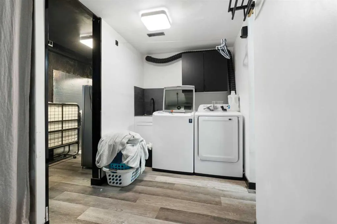
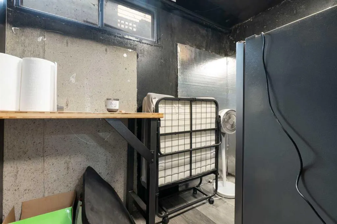
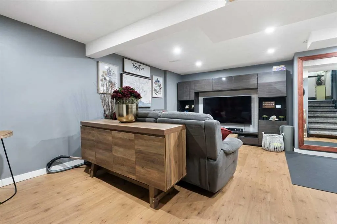
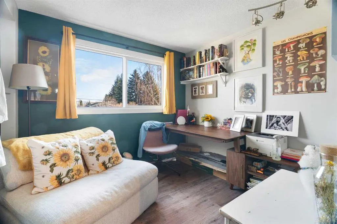
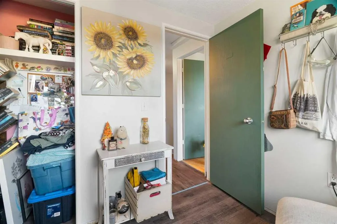
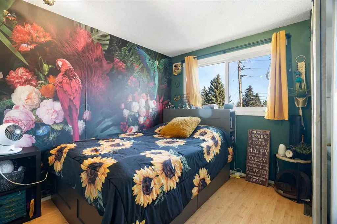
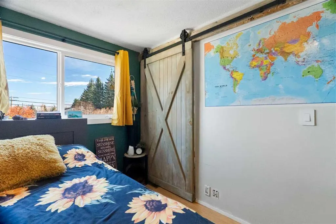
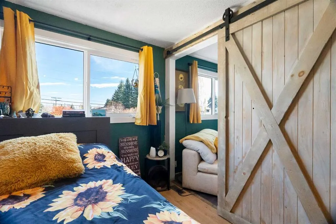
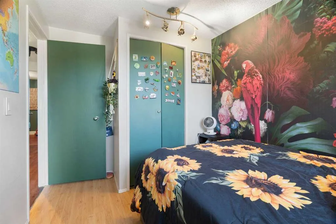
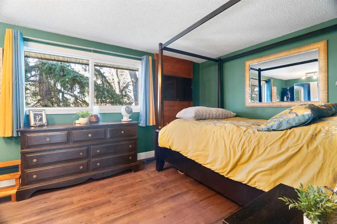
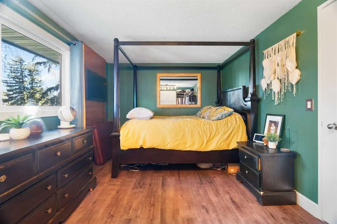
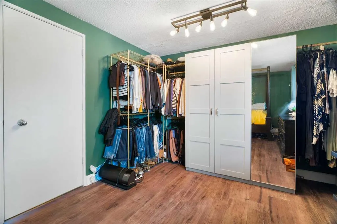
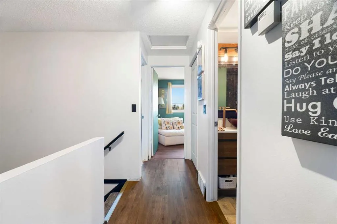
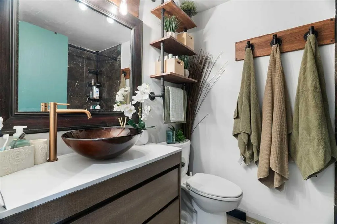
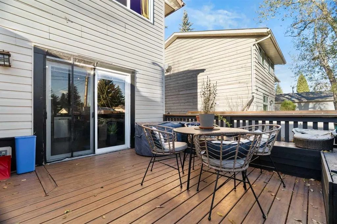
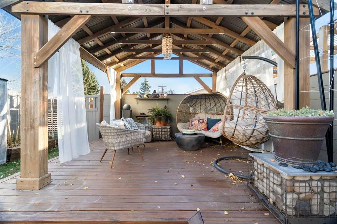
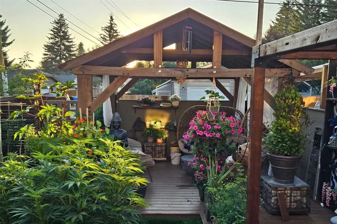
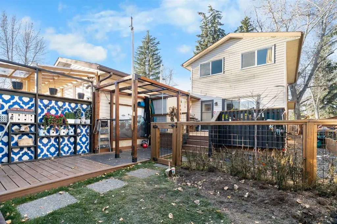
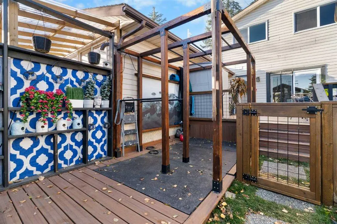
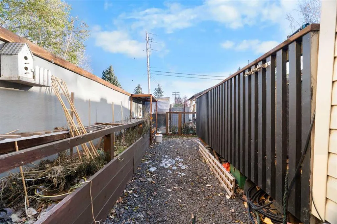
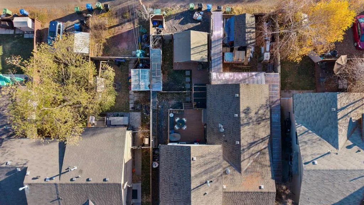
Welcome to 408 Midridge Drive SE, where comfort, character, and exceptional outdoor living come together in the sought-after lake community of Midnapore! This beautifully updated 3-bedroom, 1.5-bathroom duplex offers a functional layout, inviting living spaces, and a finished basement, providing additional flexibility for relaxing, entertaining, or creating the perfect home office or recreation area. Step inside to discover a warm and welcoming interior featuring an updated kitchen with stylish cabinetry, stainless steel appliances, exposed brick accents, and charming wood details that bring character throughout. Thoughtfully designed with everyday living in mind, this home offers a wonderful balance of style, comfort, and practicality. The front yard features custom raised garden beds, perfect for gardening enthusiasts or anyone looking to enjoy their own outdoor oasis. The backyard is equally impressive, featuring a spacious deck ideal for summer BBQs and entertaining, along with a separate patio retreat complete with a covered gazebo, creating the perfect setting to unwind or gather with family and friends. A dedicated outdoor fitness area offers a unique space to stay active from the comfort of home, while the separately fenced side yard provides a convenient dog run for your four-legged companions. Situated just steps from the scenic pathways and natural beauty of Fish Creek Provincial Park, this home also offers access to Midnapore Lake, where residents can enjoy year-round recreation. Nearby shopping, schools, public transit, and convenient connections to major roadways make commuting and everyday errands a breeze.
| Price History | |
|---|---|
| 11/6/2026 | Listed $500,000 |
General Features
| Heating | Forced Air,Natural Gas |
|---|---|
| Cooling | None |
| Roof | Asphalt Shingle |
| Appliances | Dishwasher,Dryer,Electric Oven,Electric Stove,Microwave Hood Fan,Refrigerator,Washer,Window Coverings |
| Zoning | M-C1 |
| Restrictions | None Known |
| Year Built | 1977 |
| Architectural Style | 2 Storey,Attached-Side by Side |
| Community Features | Lake,Other,Park,Playground,Schools Nearby,Shopping Nearby,Sidewalks,Street Lights,Walking/Bike Paths |
| Levels | Two |
| Property Subtype | Semi Detached (Half Duplex) |
| Transaction Type | For Sale |
| HOA Fee 2 | 305.00 |
| County | Calgary |
| Property Type | Residential |
| Subdivision Name | Midnapore |
| Parking Total | 1 |
| Construction Materials | Brick,Vinyl Siding |
| District | CAL Zone S |
| Full Baths | 1 |
| Status | Active |
| City | Calgary |
| Basement Development | Finished |
| Association Amenities | Beach Access |
| Virtual Tour URL Unbranded | https://unbranded.youriguide.com/408_midridge_dr_se_calgary_ab/ |
| Structure Type | Duplex |
| Standard Status | Active |
| Condo Type | Not a Condo |
| Association Fee 2 Frequency | Annually |
| Association 2 YN | Yes |
| Suite | No |
Interior Features
| Interior Features | Breakfast Bar,Built-in Features |
|---|---|
| Basement | Full |
| Flooring | Tile,Vinyl |
| Entry Level | 1 |
| Basement Features | None |
| Half Baths | 1 |
| Bedrooms Above Grade | 3 |
| Rooms Above Grade | 6 |
| Total Bedrooms | 3 |
| Below Grade Finished Area | 523.39 |
| Below Grade Finished Area Unit Type | SquareFeet |
| Common Walls | 1 Common Wall |
| Total Baths | 2 |
| Laundry Features | In Basement |
| Main Level Finished Area | 563.52 |
| Main Level Finished Area Metres | 52.35 |
| Main Level Finished Area SF | 563.52 |
| Main Level Finished Area Srch Sq | 563.52 |
| Main Level Areas | SquareFeet |
Exterior Features
| Exterior Features | Dog Run,Garden,Other |
|---|---|
| Lot Features | Back Lane,Back Yard,Dog Run Fenced In,Few Trees,Garden,Gazebo,Landscaped,Other |
| Fencing | Fenced |
| Inclusions | N/A |
| Parking Features | Off Street,On Street,Parking Pad |
| Frontage Length | 7.95M 26`1 |
| Foundation | Poured Concrete |
| Lot Size Acres | 0.07 |
| Lot Size Square Feet | 2852 |
| Frontage Ft | 26.08 |
| Patio And Porch Features | Deck,Other,Patio |
Amenities
- Foreclosure
- Views
- Short Sale
- New Construction
- Adult 55+
- Lease To Own
- No Strata Fees
- Furnished
- Primary On Main
- Air Conditioning
- Seller Finance
- Green
- Fixer Upper
- Horse
- Golf
- Fireplace
- Deck
- Garage
- Basement
- Pool
Property vs Single Family Average in T2X 1B8
Price
Year Built
Visits
In The Neighbourhood
Just Listed
Calgary
$ 624,900
- Type
- Single Family
- Size
- 1,082 SqFt
- Rooms
- 4 Beds + 2 Baths
Homecare Realty Ltd.
Calgary
$ 750,000
- Type
- Single Family
- Size
- 1,932 SqFt
- Rooms
- 4 Beds + 3 Baths
The Real Estate District
 Data is supplied by Pillar 9™ MLS® System. Pillar 9™ is the owner of the copyright in its MLS® System. Data is deemed reliable but is not guaranteed accurate by Pillar 9™. The trademarks MLS®, Multiple Listing Service® and the associated logos are owned by The Canadian Real Estate Association (CREA) and identify the quality of services provided by real estate professionals who are members of CREA. Used under license.