
Address
8331 33 Avenue Nw, Calgary, AB
Price
$ 929,900
Property Attributes
- ID#A2347506
- TypeSingle Family
- Listing Status Active
- CityCalgary
- AreaCAL Zone NW
- NeighbourhoodBowness
- Postal CodeT3B 1L5
- Style4 Level Split
- Year Built1959
- Price$ 929,900
- Bedrooms4
- Full Bathrooms3
- Half Bathrooms0
- Sqr Footage1756
- Lot Size0.344215 Acres
Data Source:
Pillar 9 Technologies
Property Description
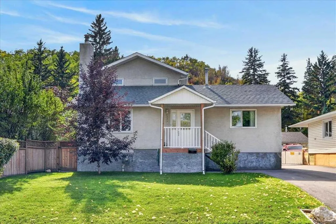
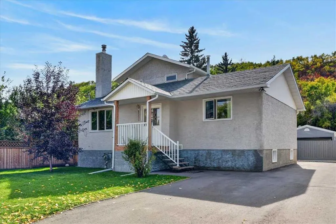
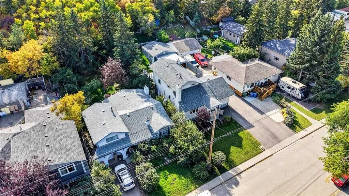
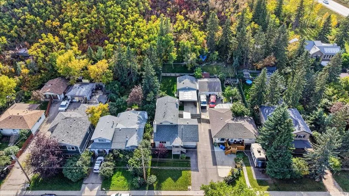
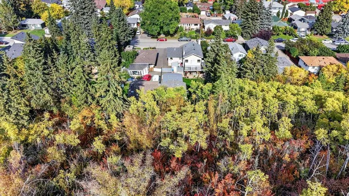
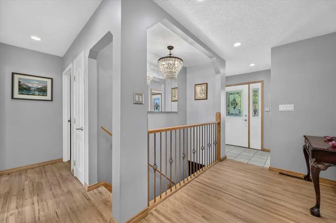
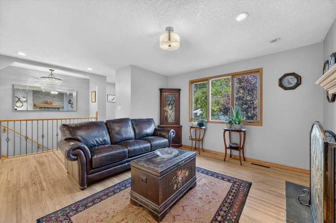
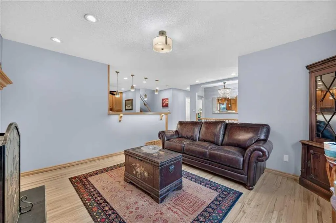
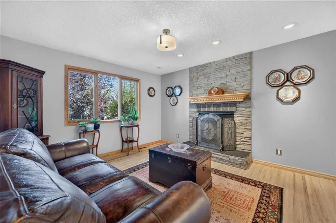
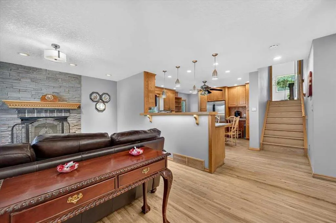
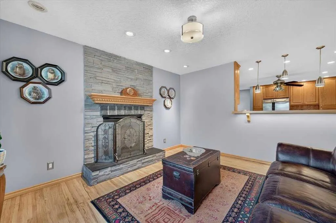
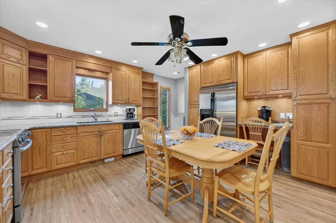
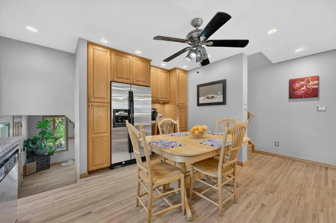
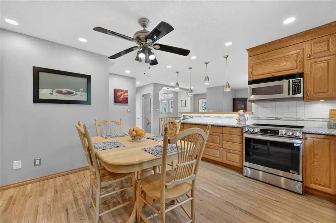
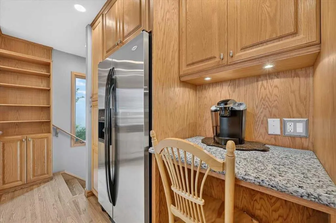
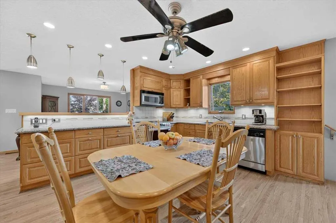
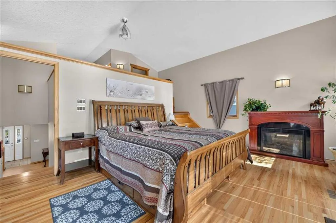
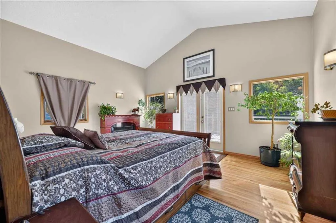
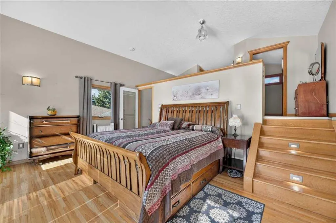
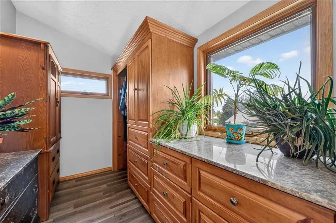
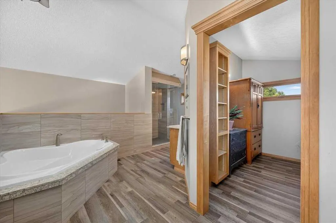
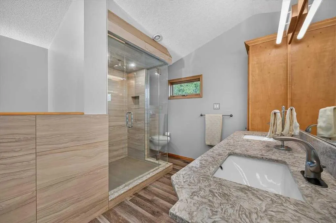
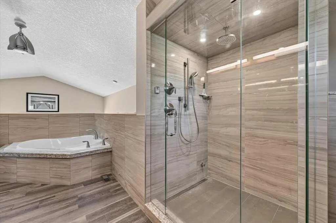
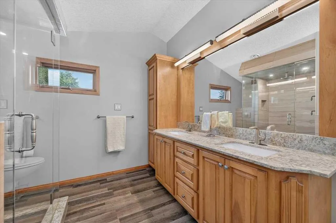
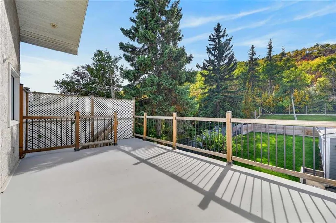
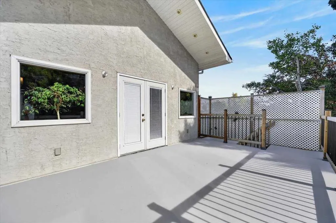
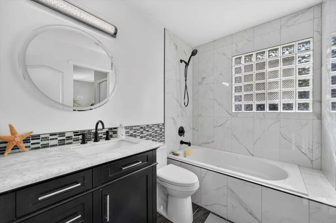
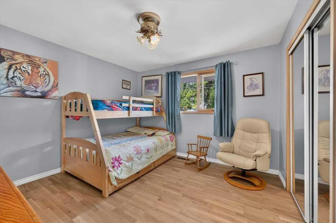
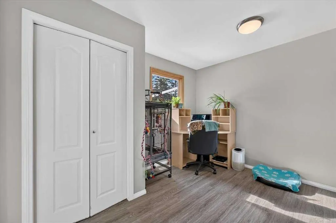
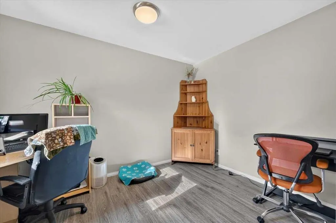
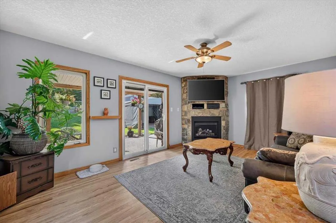
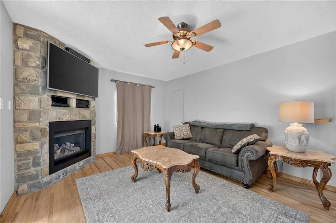
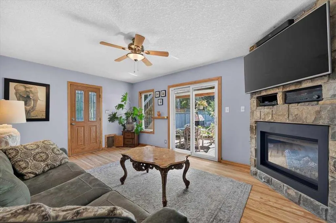
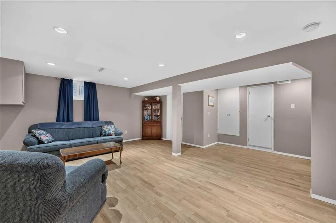
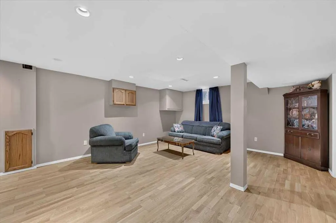
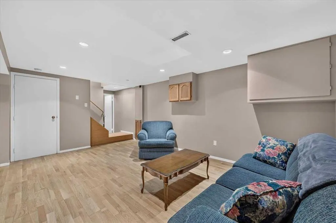
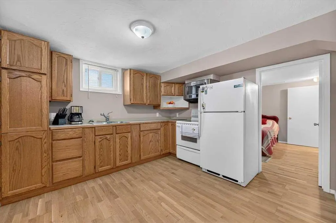
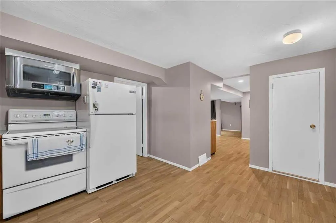
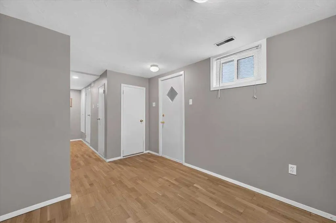
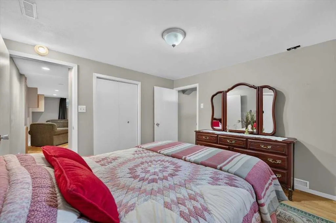
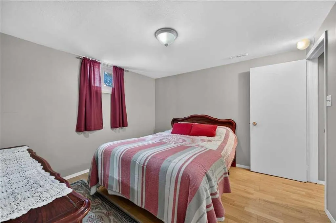
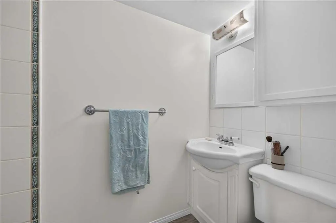
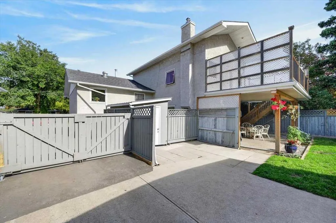
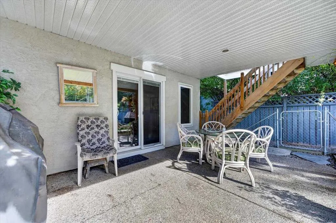
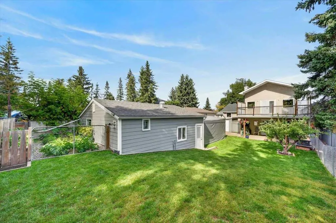
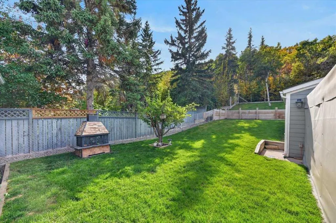
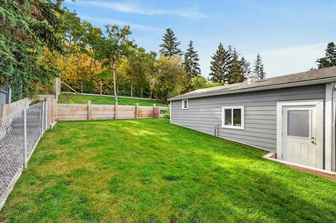
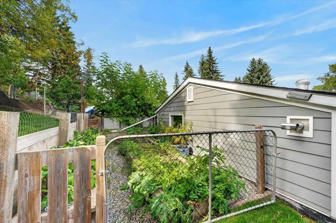
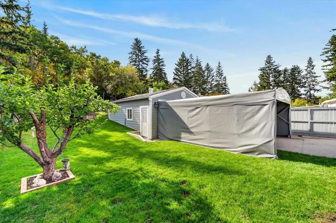
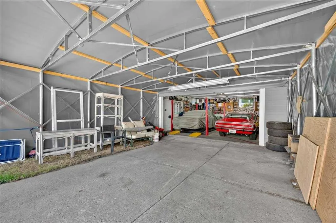
*** OPEN HOUSE - Saturday, November 7, 2026 - 1:30-4:00pm *** Welcome to an immaculate, pride-of-ownership, fully developed total of four-bedroom, four-level split in the heart of Bowness!! An amazing and private location, established on a massive 50x300 (over 1/3 of an acre) manicured, sunny, south-facing, treed lot, backing onto a heavily treed forested escarpment area!!! There are several upgrades throughout the home over the many years the current owners have resided there, including a lovely oak eat-in kitchen with a separate coffee station, granite counters, real hardwood flooring throughout the entire home, all upgraded bathrooms plus much, much more! The upstairs level was an addition and contains the primary master bedroom retreat! The massive primary bedroom has its own private, newer, sunny, south-facing 17'x11' balcony, bright vaulted ceilings, a newer and gorgeous 5-pce ensuite (including a steam shower), and a large walk-in closet complete with several built-ins and rough-in plumbing for separate laundry. The main level has two good-sized bedrooms, a front living room highlighted by a cozy wood burning fireplace, the third-level family room has a walk-out to a south-facing covered patio BBQ area, and another gas fireplace! The lower level is highlighted by a summer kitchen (possibly for an extended family member), the fourth bedroom, 3-piece bath, and laundry area. The oversized double garage is a workshop heaven and has a brand new asphalt surfaced driveway!! This is a fantastic inner-city location, only a few minutes away from WinSport COP and several box stores, a quick 5-6 minutes to the U of C, a short commute to downtown and easy access west to the mountains! Hurry on this wonderful inner-city mini acreage-like property!!!
| Price History | |
|---|---|
| 10/9/2026 | Listed $949,900 |
| 11/2/2026 | 3$929,900 |
General Features
| Heating | Forced Air,Natural Gas |
|---|---|
| Cooling | None |
| Roof | Asphalt Shingle |
| Appliances | Dishwasher,Dryer,Garage Control(s),Microwave,Refrigerator,Washer,Window Coverings |
| Zoning | R-C1 |
| Number of Garage Spaces | 2 |
| Restrictions | None Known |
| Year Built | 1959 |
| Architectural Style | 4 Level Split |
| Community Features | Playground,Schools Nearby,Shopping Nearby,Walking/Bike Paths |
| Levels | 4 Level Split |
| Property Subtype | Detached |
| Transaction Type | For Sale |
| County | Calgary |
| Property Type | Residential |
| Subdivision Name | Bowness |
| Parking Total | 4 |
| Construction Materials | Stucco,Wood Frame |
| District | CAL Zone NW |
| Full Baths | 3 |
| Status | Active |
| City | Calgary |
| Basement Development | Finished |
| Virtual Tour URL Unbranded | https://mls.ricoh360.com/bcd2b484-2fc1-4fa3-924c-f9b13fcf9c50 |
| Structure Type | House |
| Virtual Tour URL Branded | https://www.youtube.com/embed/wPyPaRQT4VE |
| Standard Status | Active |
| Condo Type | Not a Condo |
| Suite | No |
Interior Features
| Interior Features | Bookcases,Built-in Features,Central Vacuum,Closet Organizers,Granite Counters,Vaulted Ceiling(s),Walk-In Closet(s) |
|---|---|
| Basement | Full |
| Flooring | Hardwood |
| Fireplace Features | Gas,Wood Burning |
| Fireplaces Total | 2 |
| Basement Features | Walk Out |
| Bedrooms Above Grade | 3 |
| Rooms Above Grade | 6 |
| Ensuite | Yes |
| Total Bedrooms | 4 |
| Below Grade Finished Area | 836.74 |
| Below Grade Finished Area Unit Type | SquareFeet |
| Total Baths | 3 |
| Laundry Features | Laundry Room |
| Five Piece Ensuite Bath | 1 |
| Main Level Finished Area | 1195.89 |
| Main Level Finished Area Metres | 111.10 |
| Main Level Finished Area SF | 1195.89 |
| Main Level Finished Area Srch Sq | 1195.89 |
| Main Level Areas | SquareFeet |
Exterior Features
| Exterior Features | Balcony,Dog Run,Private Yard |
|---|---|
| Lot Features | Backs on to Park/Green Space,Fruit Trees/Shrub(s),Private,Rectangular Lot,Secluded,Treed |
| Fencing | Fenced |
| Inclusions | N/A |
| Parking Features | 220 Volt Wiring,Additional Parking,Double Garage Detached,Garage Door Opener,Heated Garage,Insulated,Oversized,Shared Driveway,Workshop in Garage |
| Frontage Length | 15.27M 50`1 |
| Foundation | Poured Concrete |
| Lot Size Acres | 0.34 |
| Garage Y/N | Yes |
| Lot Size Square Feet | 14994 |
| Frontage Ft | 50.10 |
| Patio And Porch Features | Balcony(s),Patio |
Amenities
- Foreclosure
- Views
- Short Sale
- New Construction
- Adult 55+
- Lease To Own
- No Strata Fees
- Furnished
- Primary On Main
- Air Conditioning
- Seller Finance
- Green
- Fixer Upper
- Horse
- Golf
- Fireplace
- Deck
- Garage
- Basement
- Pool
Property vs Single Family Average in T3B 1L5
Price
Year Built
Visits
In The Neighbourhood
Just Listed
Calgary
$ 824,900
- Type
- Single Family
- Size
- 1,836 SqFt
- Rooms
- 5 Beds + 3.5 Baths
CIR Realty
Calgary
$ 1,150,000
- Type
- Single Family
- Size
- 2,017 SqFt
- Rooms
- 10 Beds + 4 Baths
Coldwell Banker YAD Realty
Calgary
$ 899,900
- Type
- Single Family
- Size
- 2,090 SqFt
- Rooms
- 5 Beds + 3.5 Baths
Century 21 Bravo Realty
Calgary
$ 869,900
- Type
- Single Family
- Size
- 1,985 SqFt
- Rooms
- 5 Beds + 3.5 Baths
Royal LePage Solutions
Calgary
$ 919,000
- Type
- Single Family
- Size
- 882 SqFt
- Rooms
- 3 Beds + 1 Baths
Real Estate Professionals Inc.
Calgary
$ 917,900
- Type
- Single Family
- Size
- 2,035 SqFt
- Rooms
- 5 Beds + 3.5 Baths
TREC The Real Estate Company
Calgary
$ 689,900
- Type
- Single Family
- Size
- 1,450 SqFt
- Rooms
- 4 Beds + 2.5 Baths
RE/MAX House of Real Estate
 Data is supplied by Pillar 9™ MLS® System. Pillar 9™ is the owner of the copyright in its MLS® System. Data is deemed reliable but is not guaranteed accurate by Pillar 9™. The trademarks MLS®, Multiple Listing Service® and the associated logos are owned by The Canadian Real Estate Association (CREA) and identify the quality of services provided by real estate professionals who are members of CREA. Used under license.