
Just Listed













Address
10888 Panorama Hills Boulevard Nw # 148, Calgary, AB
Price
$ 599,900
Property Attributes
- ID#A2347033
- TypeSingle Family
- Listing Status Active
- CityCalgary
- AreaCAL Zone N
- NeighbourhoodPanorama Hills
- Postal CodeT3K 5K9
- StyleAttached-Side by Side,Bungalow
- Year Built1998
- Price$ 599,900
- Bedrooms4
- Full Bathrooms3
- Half Bathrooms0
- Sqr Footage1299
- Lot Size0.075115 Acres
Data Source:
Pillar 9 Technologies
Property Description
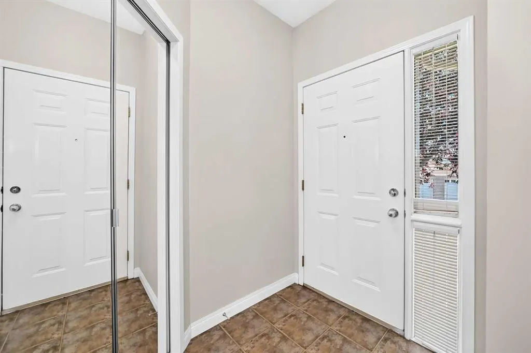
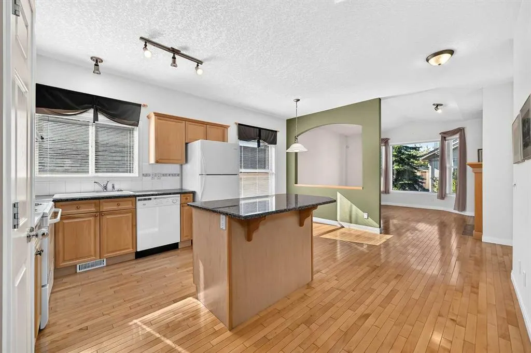
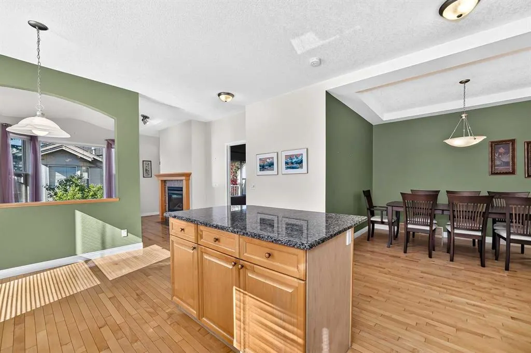
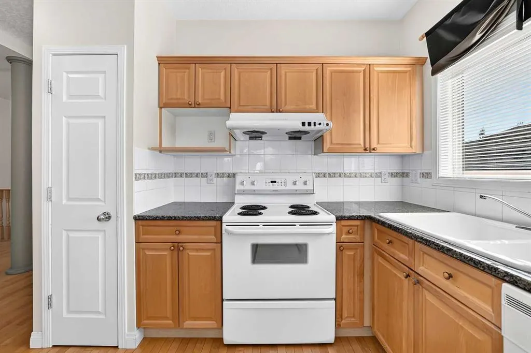
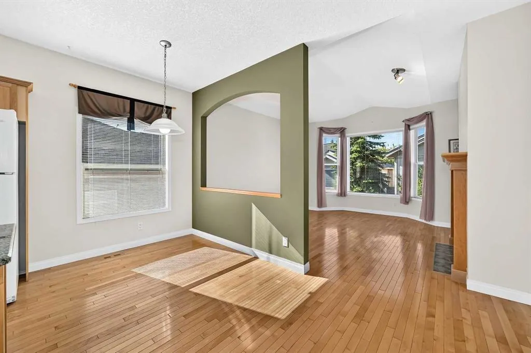
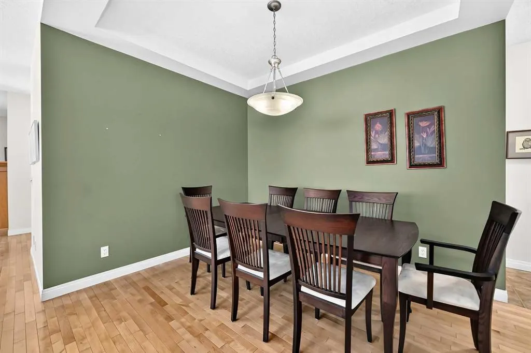
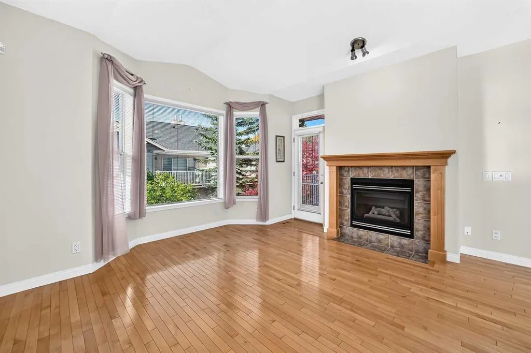
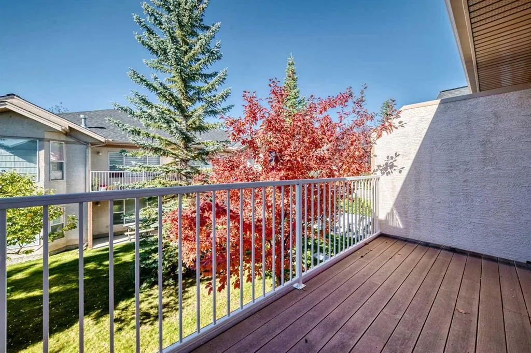
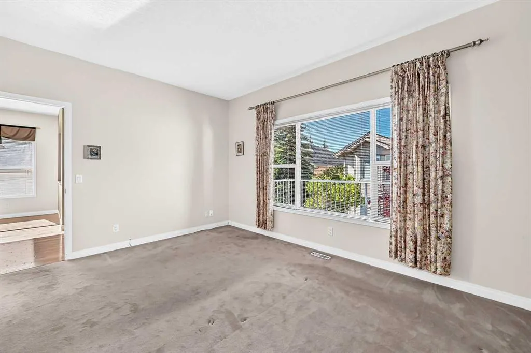
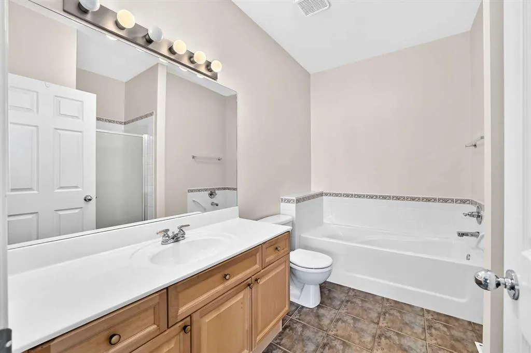
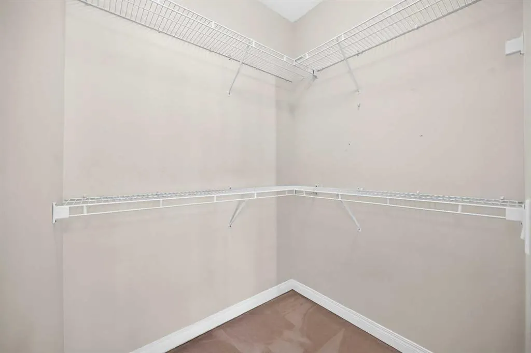
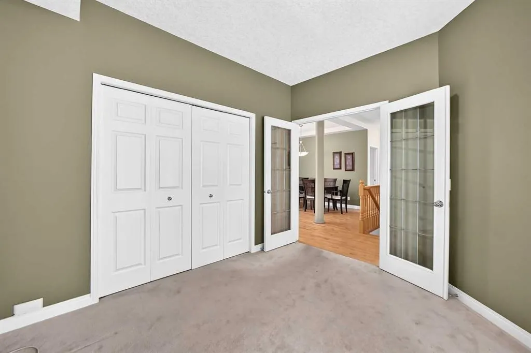
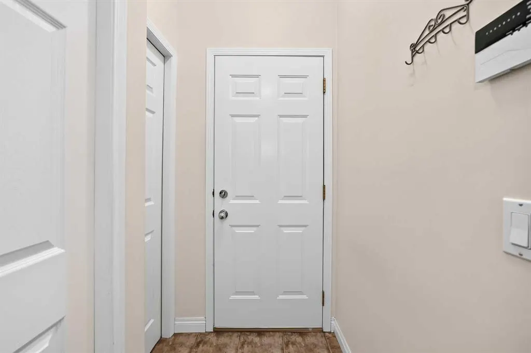
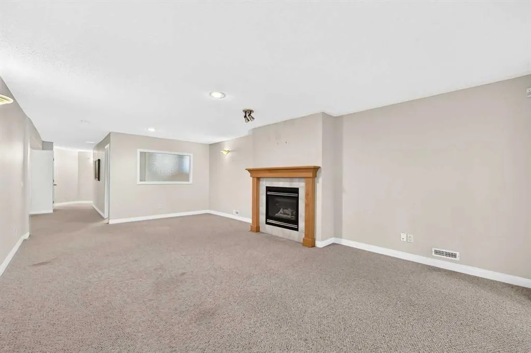
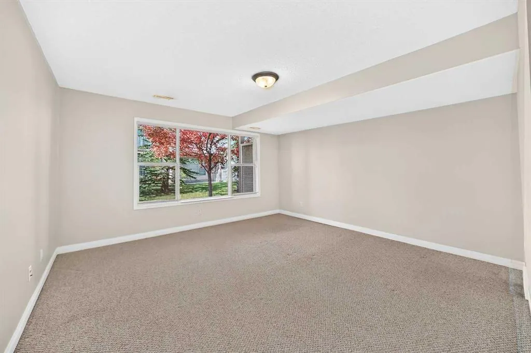
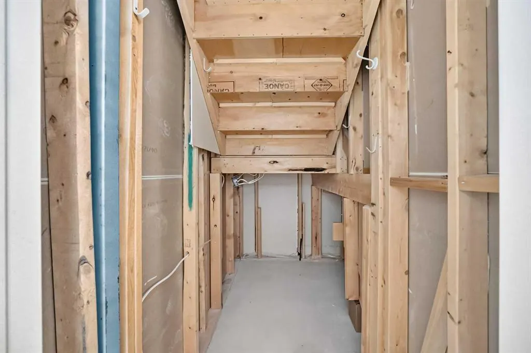
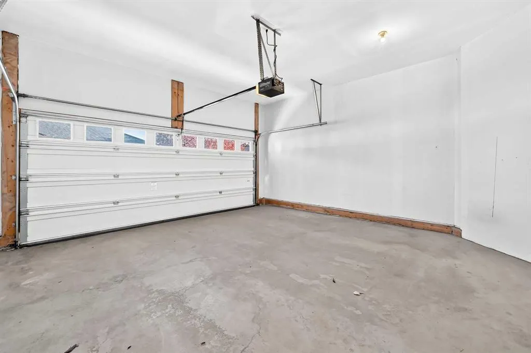
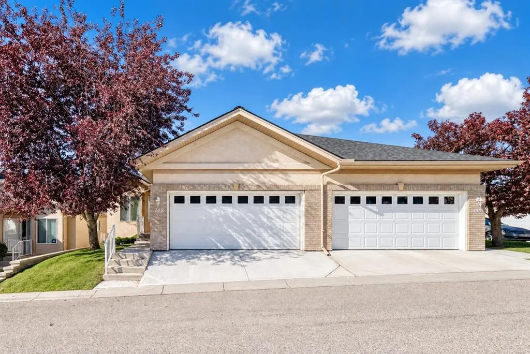
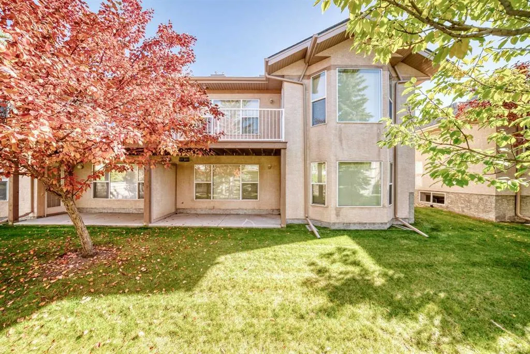
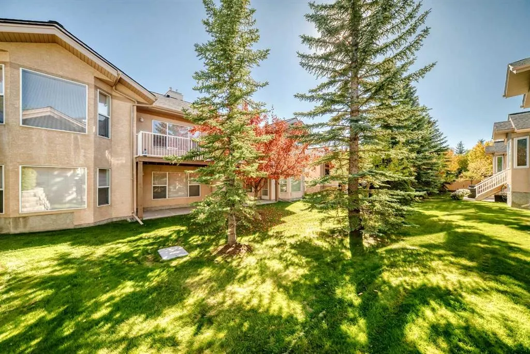
Welcome to this beautifully maintained 4-bedroom bungalow villa in Panorama Hills, offering 1,299 sq. ft. above grade plus a fully finished walkout basement for more than 2,300 sq. ft. of measured finished living space. Located in the established Emerald Park adult-living community, this pristine home offers the space of a larger residence with the convenience of bungalow-style, low-maintenance living. Pride of ownership in this well maintained home, with hardwood flooring, knockdown ceilings, bright windows, and a comfortable open layout throughout the main floor. The open kitchen is functional and welcoming with granite countertops, a generous central island, ample cabinetry, and an adjoining nook eating area that faces, while the nearby formal dining room provides excellent space for family gatherings and entertaining. The living room features a gas fireplace and an abundance of natural light, with views toward the balcony and mature trees courtyard. The spacious primary suite includes a walk-in closet and 5-piece ensuite, while a second main-floor bedroom provides flexibility for guests, a den, or a home office. Main-floor laundry and an additional full bathroom complete the level. The fully finished walkout basement adds two more bedrooms, a full bathroom, a generous family room, storage, and direct access to the lower concrete patio. Recent mechanical upgrades include a 2024 Lennox high-efficiency furnace, 2024 hot water tank, and 2023 central air conditioning. Additional features include a double front attached garage, central vacuum system, stucco exterior, deck/balcony with gas BBQ line, and a lower walkout patio surrounded by mature trees. This 4-bedroom bungalow villa in Panorama Hills is clean, exceptionally well kept, and move-in ready, making it an excellent option for downsizers, snowbirds, frequent travellers, or anyone seeking a lock-and-leave Calgary lifestyle close to shopping, dining, recreation, golf, major routes, and Calgary International Airport. Don't miss this opportunity! Call to book your private showing today!
| Price History | |
|---|---|
| 9/25/2026 | Listed $599,900 |
General Features
| Heating | High Efficiency,Forced Air,Natural Gas |
|---|---|
| Cooling | Central Air |
| Roof | Asphalt Shingle |
| Appliances | Dishwasher,Dryer,Refrigerator,Stove(s),Washer,Window Coverings |
| Pets Allowed | Yes |
| Zoning | DC (pre 1P2007) |
| HOA Fee | 515.00 |
| Number of Garage Spaces | 2 |
| Restrictions | Adult Living |
| HOA Fee Includes | Common Area Maintenance,Insurance,Maintenance Grounds,Professional Management,Reserve Fund Contributions,Snow Removal |
| Year Built | 1998 |
| Architectural Style | Attached-Side by Side,Bungalow |
| Community Features | Golf,Park,Schools Nearby,Shopping Nearby |
| Levels | One |
| Condo Name | Emerald Park |
| Unit Number | 148 |
| Property Subtype | Semi Detached (Half Duplex) |
| Transaction Type | For Sale |
| County | Calgary |
| Property Type | Residential |
| Subdivision Name | Panorama Hills |
| Parking Total | 2 |
| Construction Materials | Brick,Stucco |
| Association Fee Frequency | Monthly |
| District | CAL Zone N |
| Full Baths | 3 |
| Status | Active |
| City | Calgary |
| Basement Development | Finished |
| Association Amenities | Snow Removal,Trash,Visitor Parking |
| Association? | Yes |
| Structure Type | Duplex |
| Standard Status | Active |
| Condo Type | Bare Land Condo |
| Suite | No |
| Parking Plan Type | Attached Garage |
Interior Features
| Interior Features | Central Vacuum,French Door,Granite Counters,High Ceilings,Kitchen Island,No Animal Home,No Smoking Home,Open Floorplan,Pantry,Separate Entrance,Storage,Vaulted Ceiling(s),Vinyl Windows,Walk-In Closet |
|---|---|
| Basement | Full |
| Flooring | Carpet,Hardwood |
| Entry Level | 1 |
| Fireplace Features | Gas,Living Room,Mantle,Recreation Room,Tile |
| Fireplaces Total | 2 |
| Basement Features | Walk Out |
| Bedrooms Above Grade | 2 |
| Rooms Above Grade | 5 |
| Ensuite | Yes |
| Total Bedrooms | 4 |
| Below Grade Finished Area | 1005.00 |
| Below Grade Finished Area Unit Type | SquareFeet |
| Common Walls | 1 Common Wall |
| Total Baths | 3 |
| Laundry Features | In Unit,Upper Level |
| Five Piece Ensuite Bath | 1 |
| Four Piece Ensuite Bath | 1 |
| Main Level Finished Area | 1299.20 |
| Main Level Finished Area Metres | 120.70 |
| Main Level Finished Area SF | 1299.20 |
| Main Level Finished Area Srch Sq | 1299.20 |
| Main Level Areas | SquareFeet |
Exterior Features
| Exterior Features | Balcony,BBQ gas line,Courtyard,None |
|---|---|
| Lot Features | Backs on to Park/Green Space,Rectangular Lot |
| Fencing | None |
| Inclusions | N/A |
| Parking Features | Double Garage Attached,Garage Door Opener,Garage Faces Front,Insulated |
| Frontage Length | 10.68M 35`0 |
| Foundation | Poured Concrete |
| Lot Size Acres | 0.08 |
| Garage Y/N | Yes |
| Lot Size Square Feet | 3272 |
| Frontage Ft | 35.04 |
| Patio And Porch Features | Balcony(s),Deck,Patio |
Amenities
- Foreclosure
- Views
- Short Sale
- New Construction
- Adult 55+
- Lease To Own
- No Strata Fees
- Furnished
- Primary On Main
- Air Conditioning
- Seller Finance
- Green
- Fixer Upper
- Horse
- Golf
- Fireplace
- Deck
- Garage
- Basement
- Pool
Property vs Single Family Average in T3K 5K9
Price
Year Built
In The Neighbourhood
Just Listed
Calgary
$ 659,900
- Type
- Single Family
- Size
- 2,174 SqFt
- Rooms
- 3 Beds + 2.5 Baths
Jessica Chan Real Estate & Management Inc.
Open House
Calgary
$ 759,999
- Type
- Single Family
- Size
- 1,944 SqFt
- Rooms
- 4 Beds + 3.5 Baths
Grand Realty
Open House
Calgary
$ 1,249,900
- Type
- Single Family
- Size
- 3,019 SqFt
- Rooms
- 6 Beds + 3.5 Baths
Diamond Realty & Associates Ltd
Calgary
$ 760,000
- Type
- Single Family
- Size
- 2,226 SqFt
- Rooms
- 4 Beds + 3.5 Baths
Royal LePage Benchmark
Open House
Calgary
$ 745,000
- Type
- Single Family
- Size
- 2,127 SqFt
- Rooms
- 6 Beds + 3.5 Baths
Synterra Realty
Calgary
$ 719,900
- Type
- Single Family
- Size
- 1,951 SqFt
- Rooms
- 3 Beds + 2.5 Baths
RE/MAX Real Estate (Mountain View)
Calgary
$ 1,169,000
- Type
- Single Family
- Size
- 2,672 SqFt
- Rooms
- 4 Beds + 2.5 Baths
MaxWell Canyon Creek
Open House
Calgary
$ 749,900
- Type
- Single Family
- Size
- 2,239 SqFt
- Rooms
- 5 Beds + 3.5 Baths
Real Broker
 Data is supplied by Pillar 9™ MLS® System. Pillar 9™ is the owner of the copyright in its MLS® System. Data is deemed reliable but is not guaranteed accurate by Pillar 9™. The trademarks MLS®, Multiple Listing Service® and the associated logos are owned by The Canadian Real Estate Association (CREA) and identify the quality of services provided by real estate professionals who are members of CREA. Used under license.