
Just Listed



















Address
36 Auburn Meadows Link Se, Calgary, AB
Price
$ 478,000
Property Attributes
- ID#A2346930
- TypeSingle Family
- Listing Status Active
- CityCalgary
- AreaCAL Zone SE
- NeighbourhoodAuburn Bay
- Postal CodeT3M 2E6
- Style2 Storey,Attached-Side by Side
- Year Built2015
- Price$ 478,000
- Bedrooms3
- Full Bathrooms1
- Half Bathrooms1
- Sqr Footage1131
- Lot Size0.090427 Acres
Data Source:
Pillar 9 Technologies
Property Description
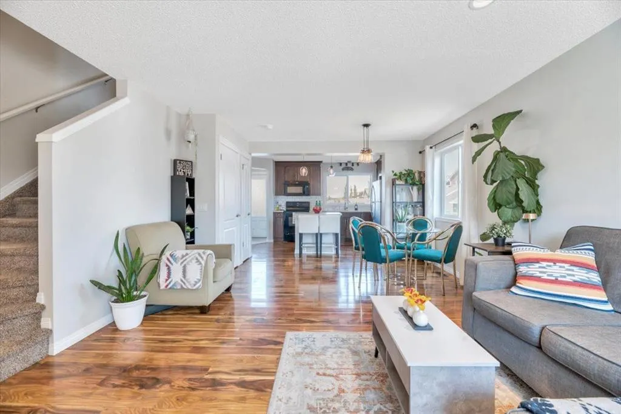
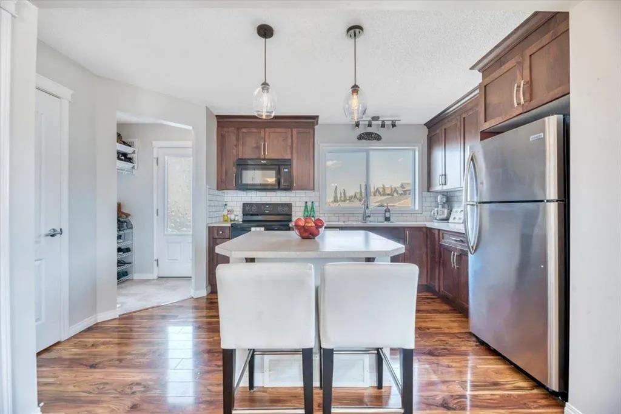
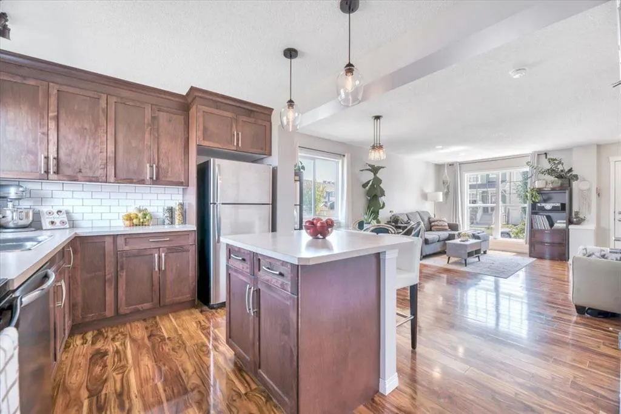
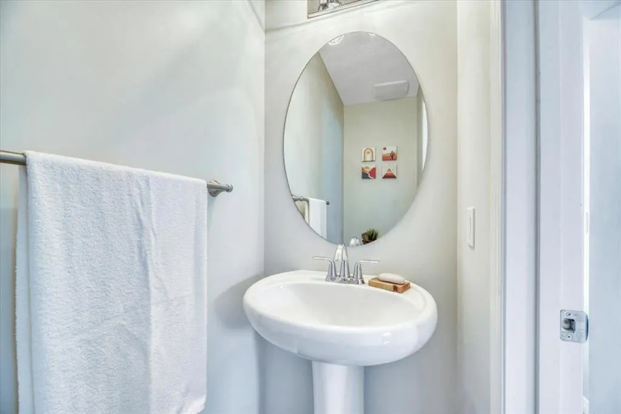
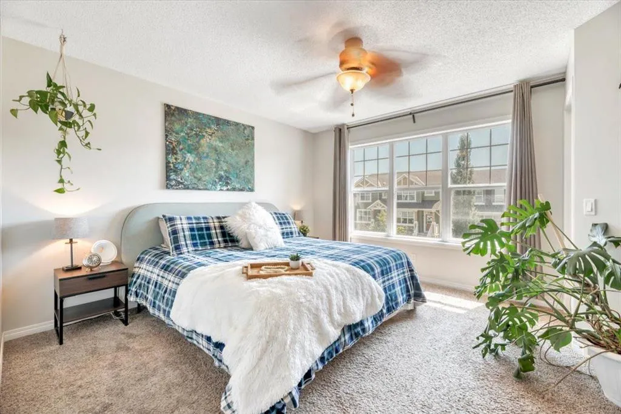
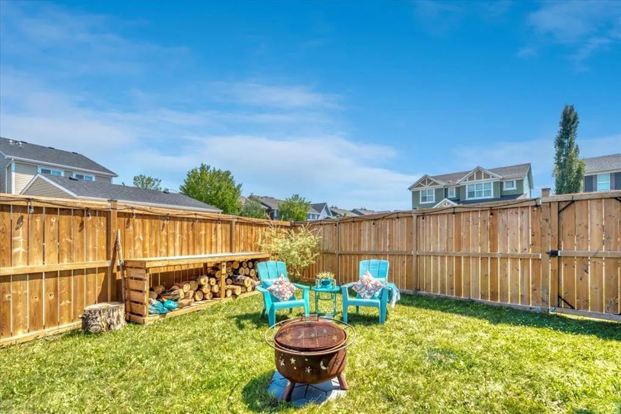
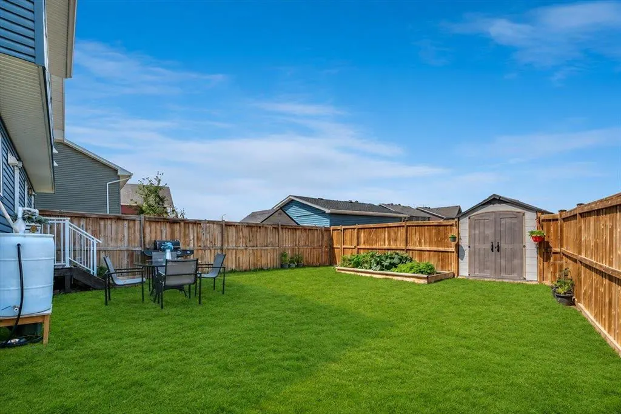
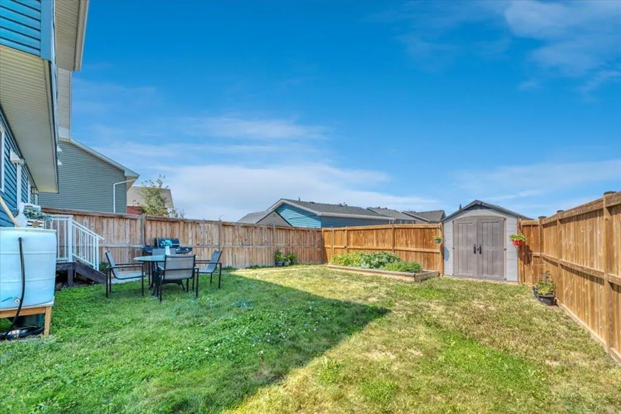
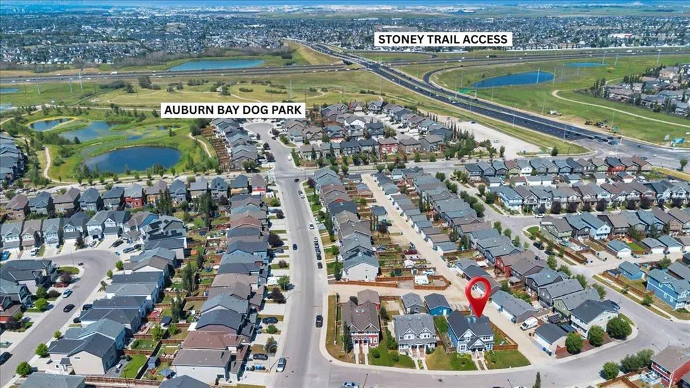
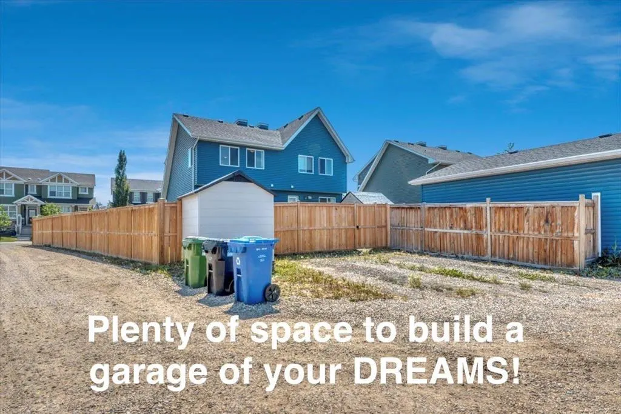
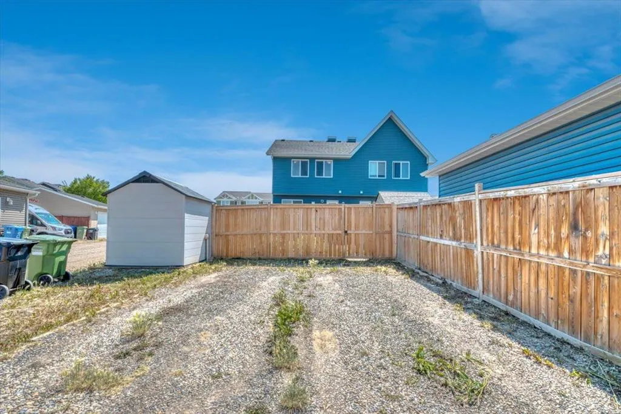
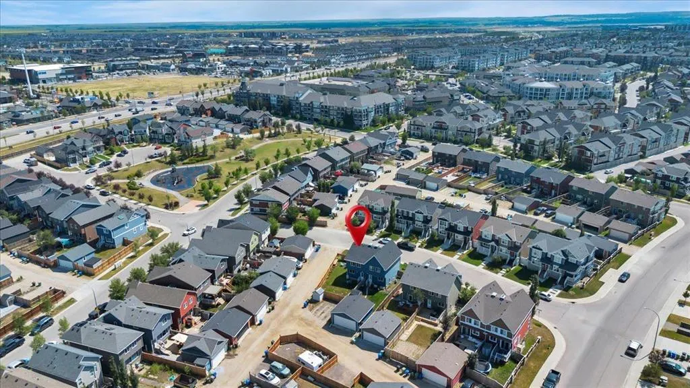
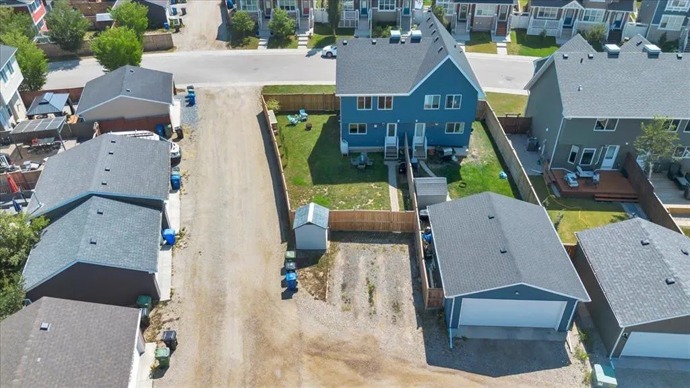
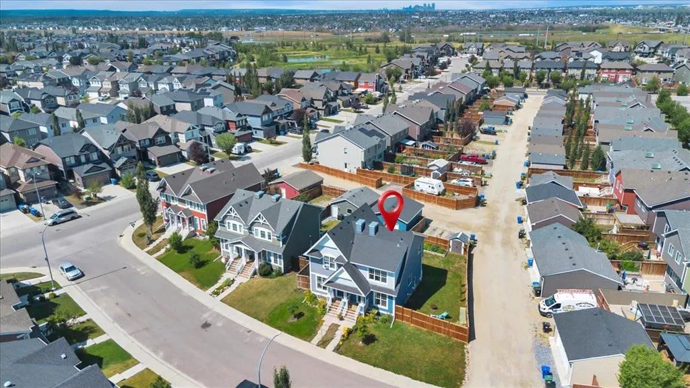
Welcome to this BRIGHT and welcoming DUPLEX in the sought-after LAKE community of AUBURN BAY. The main floor features a tiled front entry and laminate flooring throughout the living room and kitchen. The kitchen offers espresso cabinetry, views of the backyard, and an ISLAND with breakfast bar seating. An OPEN-CONCEPT layout provides room for a dining area and keeps the kitchen connected to the living room. A convenient TWO-PIECE bathroom completes the main level. Upstairs, you’ll find THREE generously sized BEDROOMS and a four-piece bathroom. The primary bedroom features a spacious walk-in closet. The unfinished basement offers the opportunity to create additional living space to suit your needs, with a bathroom rough-in and a window already in place for a future bedroom. Situated on a LARGER CORNER, LANED lot, the property features a FENCED yard, SHED, and gravel parking pad with an ELECTRICAL outlet. There is also PLENTY OF ROOM to explore the possibility of adding a good-sized garage, with potential for an upper suite, while still retaining a nicely sized yard. There is plenty of FLEXIBILITY here for future plans, subject to City of Calgary approval. Looking for a greener lawn without spending your evenings and weekends maintaining it? This home features a CLOVER LAWN, a LOW-MAINTENANCE alternative to traditional grass. Clover is DROUGHT-RESISTANT, requires less watering and fertilizing, and can be a great option for those looking for a more sustainable, POLLINATOR friendly yard. Location is another highlight. You’re just STEPS from a beautiful PARK, PLAYGROUND, and off-leash DOG PARK, with the Mahogany Village Market and its restaurants and amenities just a short walk away. The home also offers convenient access to the South Health Campus and major roadways, making it easy to get around the city. And, of course, living in Auburn Bay means access to the COMMUNITY LAKE, where residents can enjoy a variety of activities throughout the year, including swimming, paddleboarding, fishing, movies in the park, skating, and more. A GREAT opportunity to ENJOY the Auburn Bay lifestyle with a functional home, a LARGER THAN AVERAGE LOT, and plenty of potential to make the property your own.
| Price History | |
|---|---|
| 9/22/2026 | Listed $478,000 |
General Features
| Heating | High Efficiency,Forced Air |
|---|---|
| Cooling | None |
| Roof | Asphalt Shingle |
| Appliances | Dishwasher,Electric Stove,Refrigerator,Washer/Dryer,Window Coverings |
| Zoning | R-2 |
| Restrictions | Restrictive Covenant |
| Year Built | 2015 |
| Architectural Style | 2 Storey,Attached-Side by Side |
| Community Features | Clubhouse,Fishing,Lake,Park,Playground,Schools Nearby,Shopping Nearby,Sidewalks,Street Lights,Tennis Court(s),Walking/Bike Paths |
| Levels | Two |
| Property Subtype | Semi Detached (Half Duplex) |
| Transaction Type | For Sale |
| HOA Fee 2 | 524.00 |
| County | Calgary |
| Property Type | Residential |
| Subdivision Name | Auburn Bay |
| Parking Total | 2 |
| Construction Materials | Vinyl Siding,Wood Frame |
| District | CAL Zone SE |
| Full Baths | 1 |
| Status | Active |
| City | Calgary |
| Basement Development | Unfinished |
| Association Amenities | None |
| Virtual Tour URL Unbranded | https://media.otbxair.com/36-Auburn-Meadows-Link-SE/idx |
| Structure Type | Duplex |
| Virtual Tour URL Branded | https://media.otbxair.com/36-Auburn-Meadows-Link-SE |
| Standard Status | Active |
| Condo Type | Not a Condo |
| Association Fee 2 Frequency | Annually |
| Association 2 YN | Yes |
| Suite | No |
Interior Features
| Interior Features | Kitchen Island,No Smoking Home,Open Floorplan,Vinyl Windows |
|---|---|
| Basement | Full |
| Flooring | Carpet,Ceramic Tile,Laminate |
| Entry Level | 1 |
| Basement Features | None |
| Half Baths | 1 |
| Bedrooms Above Grade | 3 |
| Rooms Above Grade | 6 |
| Total Bedrooms | 3 |
| Below Grade Finished Area | 510.00 |
| Below Grade Finished Area Unit Type | SquareFeet |
| Common Walls | 1 Common Wall |
| Total Baths | 2 |
| Laundry Features | In Basement |
| Main Level Finished Area | 548.00 |
| Main Level Finished Area Metres | 50.91 |
| Main Level Finished Area SF | 548.00 |
| Main Level Finished Area Srch Sq | 548.00 |
| Main Level Areas | SquareFeet |
Exterior Features
| Exterior Features | Private Yard,Rain Gutters |
|---|---|
| Lot Features | Back Lane,Back Yard,Corner Lot,Few Trees,Front Yard,Landscaped,Lawn,Level,Low Maintenance Landscape,Private,Reverse Pie Shaped Lot,Street Lighting |
| Fencing | Fenced |
| Inclusions | bar stools,rain barrel,microwave hood fan(sold as is-light doesn’t work),humidifer(sold as is-sellers don’t use it),window coverings curtain rods & panels except for primary panels,shed,wood bench/co |
| Parking Features | Alley Access,Off Street,On Street,Outside,Parking Pad,Plug-In,Stall,Unpaved |
| Frontage Length | 15.24M 50`0 |
| Foundation | Poured Concrete |
| Lot Size Acres | 0.09 |
| Lot Size Square Feet | 3939 |
| Frontage Ft | 50.00 |
| Patio And Porch Features | None |
Amenities
- Foreclosure
- Views
- Short Sale
- New Construction
- Adult 55+
- Lease To Own
- No Strata Fees
- Furnished
- Primary On Main
- Air Conditioning
- Seller Finance
- Green
- Fixer Upper
- Horse
- Golf
- Fireplace
- Deck
- Garage
- Basement
- Pool
Property vs Single Family Average in T3M 2E6
Price
Year Built
Visits
In The Neighbourhood
Just Listed
Calgary
$ 579,900
- Type
- Single Family
- Size
- 1,425 SqFt
- Rooms
- 4 Beds + 3.5 Baths
Century 21 Bamber Realty LTD.
Just Listed
Calgary
$ 515,000
- Type
- Single Family
- Size
- 1,126 SqFt
- Rooms
- 2 Beds + 2.5 Baths
CIR Realty
Just Listed
Calgary
$ 1,050,000
- Type
- Single Family
- Size
- 2,516 SqFt
- Rooms
- 4 Beds + 3.5 Baths
Real Broker
Calgary
$ 789,900
- Type
- Single Family
- Size
- 2,140 SqFt
- Rooms
- 3 Beds + 2.5 Baths
Century 21 Bravo Realty
Calgary
$ 579,900
- Type
- Single Family
- Size
- 1,574 SqFt
- Rooms
- 3 Beds + 2.5 Baths
RE/MAX Realty Professionals
Open House
Calgary
$ 948,000
- Type
- Single Family
- Size
- 1,563 SqFt
- Rooms
- 7 Beds + 4.5 Baths
Real Broker
Calgary
$ 589,000
- Type
- Single Family
- Size
- 1,496 SqFt
- Rooms
- 4 Beds + 3.5 Baths
RE/MAX Landan Real Estate
Calgary
$ 524,900
- Type
- Single Family
- Size
- 1,220 SqFt
- Rooms
- 2 Beds + 2.5 Baths
Real Estate Professionals Inc.
 Data is supplied by Pillar 9™ MLS® System. Pillar 9™ is the owner of the copyright in its MLS® System. Data is deemed reliable but is not guaranteed accurate by Pillar 9™. The trademarks MLS®, Multiple Listing Service® and the associated logos are owned by The Canadian Real Estate Association (CREA) and identify the quality of services provided by real estate professionals who are members of CREA. Used under license.