
Just Listed

Address
266056 24 Street W, De Winton, AB
Price
$ 1,300,000
Property Attributes
- ID#A2346813
- TypeSingle Family
- Listing Status Active
- CityDe Winton
- Postal CodeT1S 3M5
- StyleAcreage with Residence,Bungalow
- Year Built1980
- Price$ 1,300,000
- Bedrooms4
- Full Bathrooms4
- Half Bathrooms0
- Sqr Footage2610
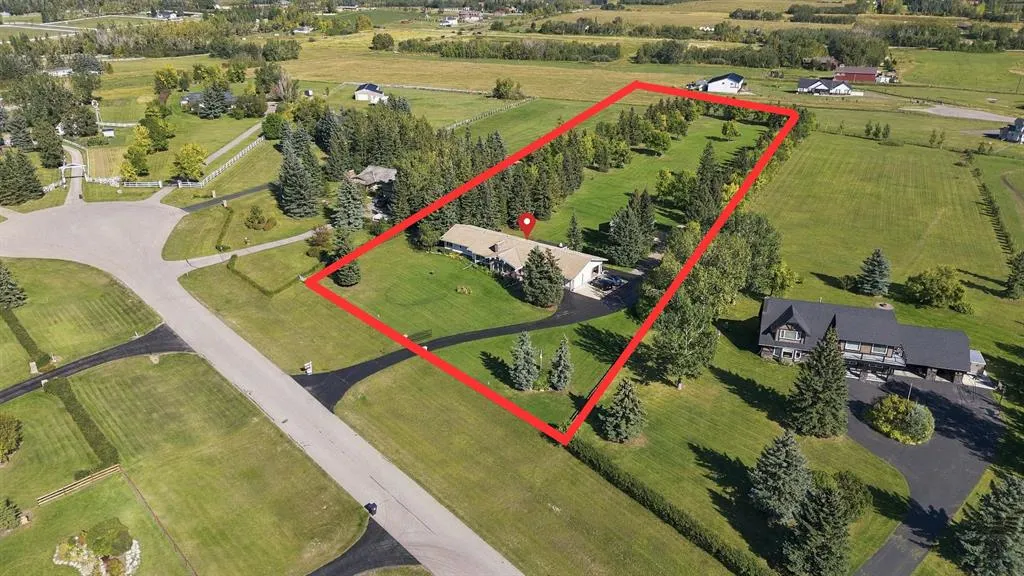
- Lot Size4 Acres
Data Source:
Pillar 9 Technologies
Property Description
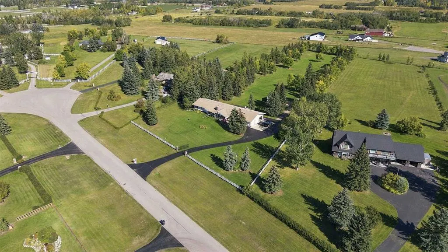
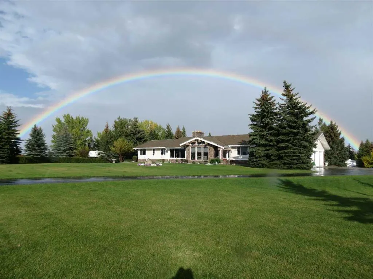
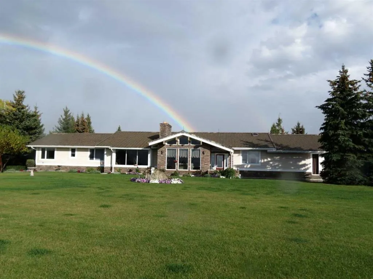
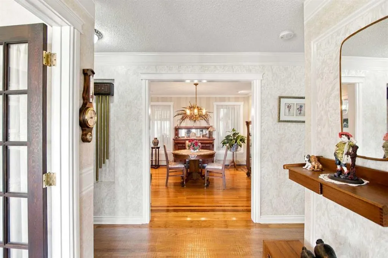
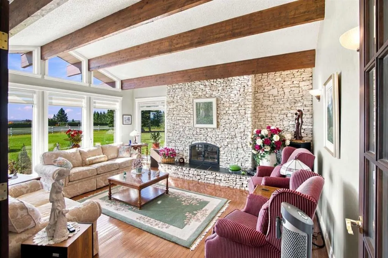
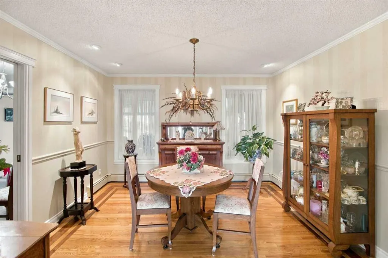
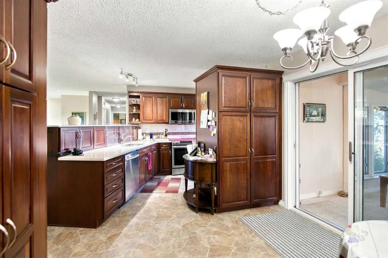
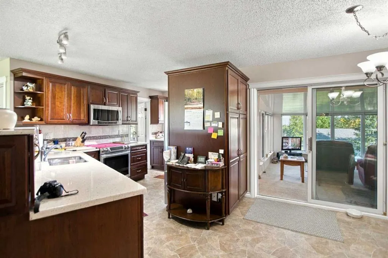
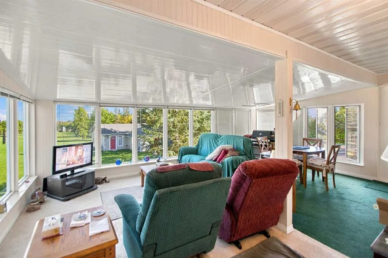
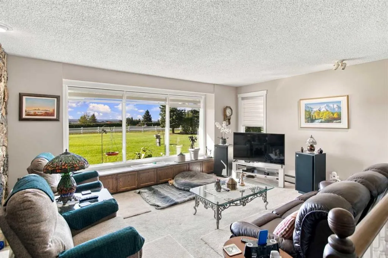
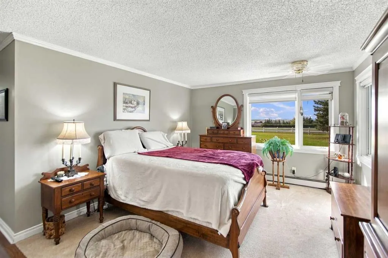
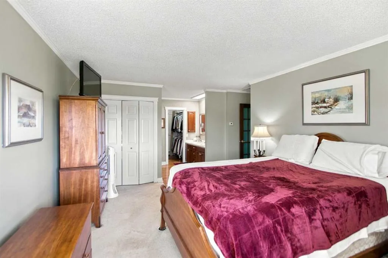
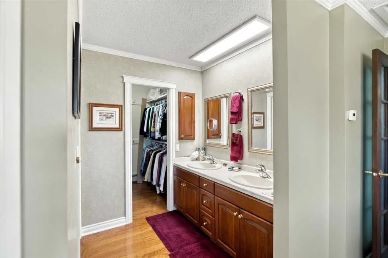
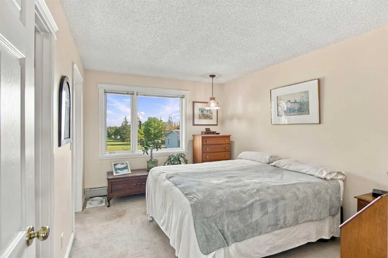
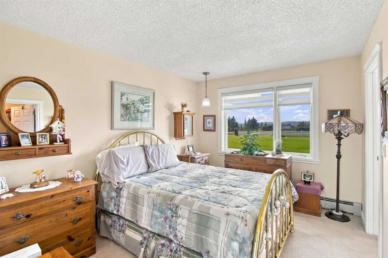
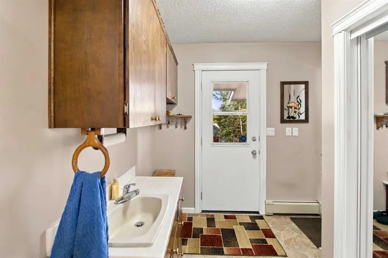
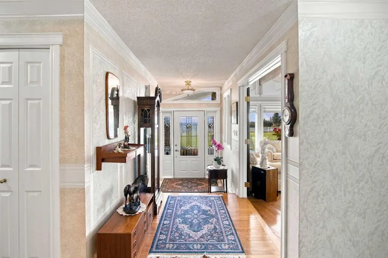
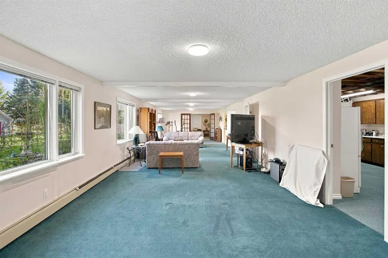
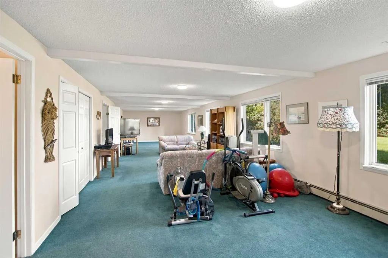
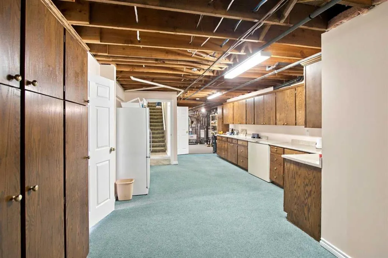
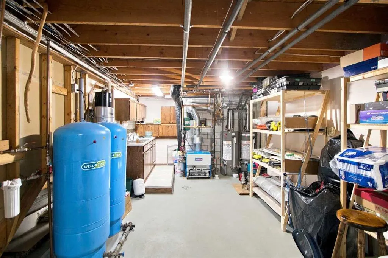
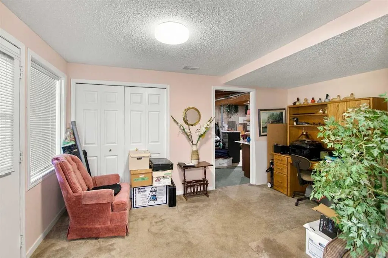
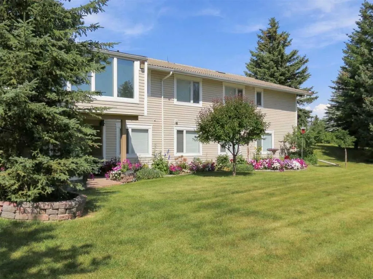
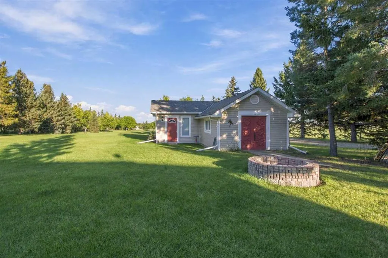
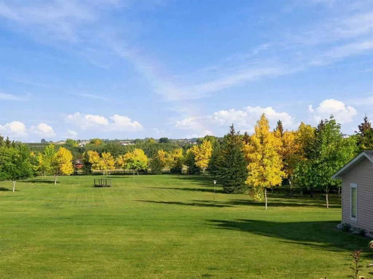
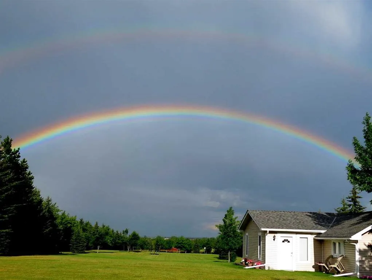
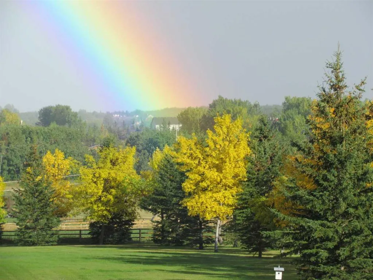
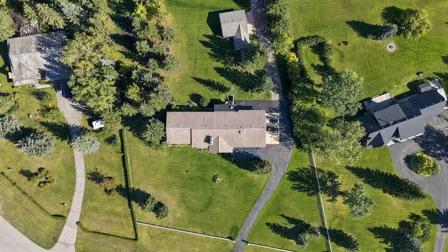
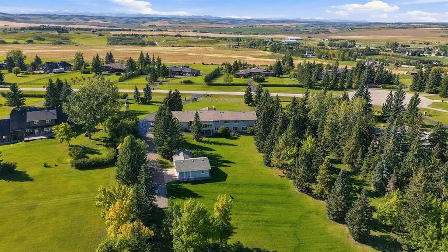
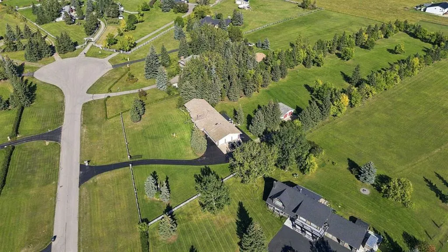
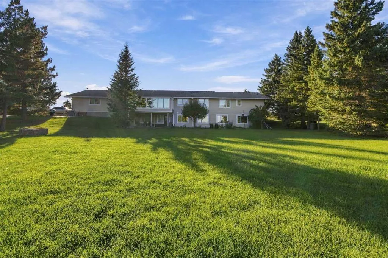
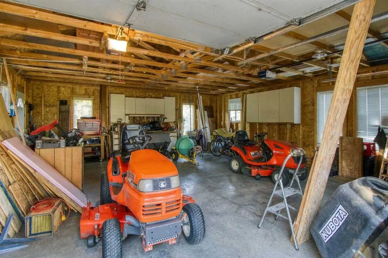
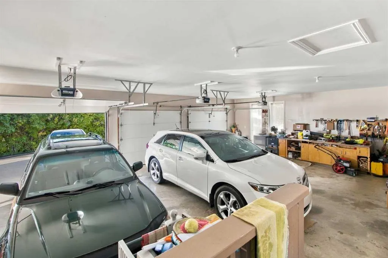
PROPERTY OVERVIEW: A remarkable opportunity to own a well-maintained executive bungalow set on 4 beautifully landscaped acres within an architecturally controlled country residential community. This impressive property combines privacy, mature landscaping, mountain views, extensive garage space and convenient access to Calgary. THE PROPERTY: Thoughtfully developed and meticulously maintained, the grounds feature mature trees surrounding much of the perimeter, creating a private and picturesque setting. Expansive outdoor spaces and spectacular mountain views deliver the appeal of country living while maintaining convenient access to Calgary and major transportation routes. THE HOME: The 2,600 PLUS sq. ft. bungalow offers a traditional, formal floor plan with generously proportioned rooms throughout. Very well cared for over the years, the home presents an outstanding opportunity for a new owner to personalize and update the space while benefiting from its substantial size and exceptional setting. The main-floor bedrooms are particularly well appointed, with ensuite bathrooms serving the bedrooms and providing privacy and convenience for family members and guests. WALKOUT LOWER LEVEL: The spacious walkout lower level significantly expands the home’s usable living space, offering a generous games/recreation area, additional flexible living space and abundant storage. NOTE: The size and configuration of the property may also offer potential for a future guest suite or additional private accommodation, subject to applicable municipal approvals and requirements. GARAGES & OUTBUILDINGS: A standout feature of the property is the exceptional amount of garage, workshop and storage space, including: • Attached triple garage • Oversized detached double garage • Separate storage shed This outstanding combination provides tremendous flexibility for additional vehicles, recreational equipment, hobbies, workshop space and storage. MECHANICALS & MAINTENANCE: The home has been very well maintained, with recent upgrades to major mechanical components providing an excellent foundation for the next owner. LOCATION & LIFESTYLE: This property offers the best of both worlds — 4 acres of private country residential living with tremendous mountain views, while still providing an easy commute into Calgary and convenient connections to the area’s major transportation routes. This substantial bungalow, walkout lower level, extensive garage space, mature landscaping and beautiful setting, this is a property with tremendous potential for the next owner to make it their own. CALL: Your favorite REALTOR for your personal viewing!
| Price History | |
|---|---|
| 9/20/2026 | Listed $1,300,000 |
General Features
| Heating | Baseboard,Boiler,In Floor,Fireplace(s),Hot Water,Natural Gas,Radiant |
|---|---|
| Cooling | None |
| Roof | Concrete |
| Appliances | Dishwasher,Electric Stove,Microwave,Refrigerator,Washer/Dryer,Window Coverings |
| Zoning | RES |
| Number of Garage Spaces | 5 |
| Restrictions | Architectural Guidelines,Building Restriction,Easement Registered On Title,See Remarks |
| Year Built | 1980 |
| Architectural Style | Acreage with Residence,Bungalow |
| Community Features | None,Park |
| Levels | One |
| Property Subtype | Detached |
| Transaction Type | For Sale |
| County | Foothills County |
| Property Type | Residential |
| Subdivision Name | NONE |
| Parking Total | 5 |
| Construction Materials | Stone,Vinyl Siding,Wood Frame |
| Full Baths | 4 |
| Status | Active |
| City | De Winton |
| Basement Development | Partially Finished |
| Structure Type | House |
| Standard Status | Active |
| Condo Type | Not a Condo |
| Suite | No |
Interior Features
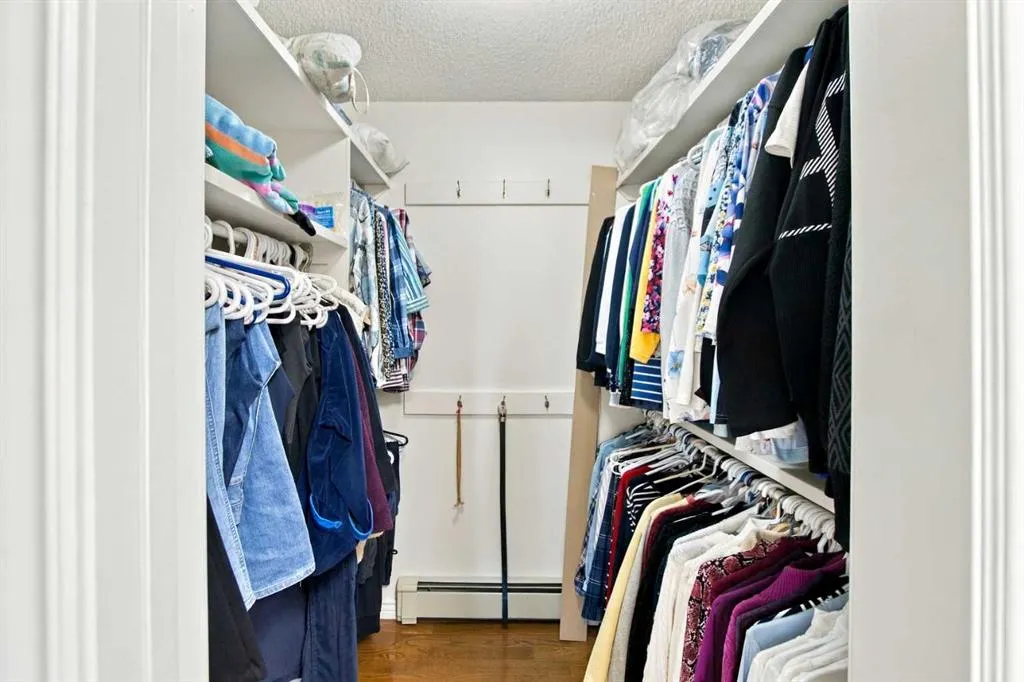
| Interior Features | Bidet,Bookcases,Breakfast Bar,Built-in Features,Ceiling Fan(s),Central Vacuum,Closet Organizers,Granite Counters,Kitchen Island,Pantry,Storage,Vaulted Ceiling(s) |
|---|---|
| Basement | Full |
| Flooring | Carpet,Hardwood |
| Fireplace Features | Gas,Living Room |
| Fireplaces Total | 1 |
| Basement Features | Separate/Exterior Entry,Walk Out |
| Bedrooms Above Grade | 4 |
| Rooms Above Grade | 10 |
| Ensuite | Yes |
| Total Bedrooms | 4 |
| Below Grade Finished Area | 2528.00 |
| Below Grade Finished Area Unit Type | SquareFeet |
| Total Baths | 4 |
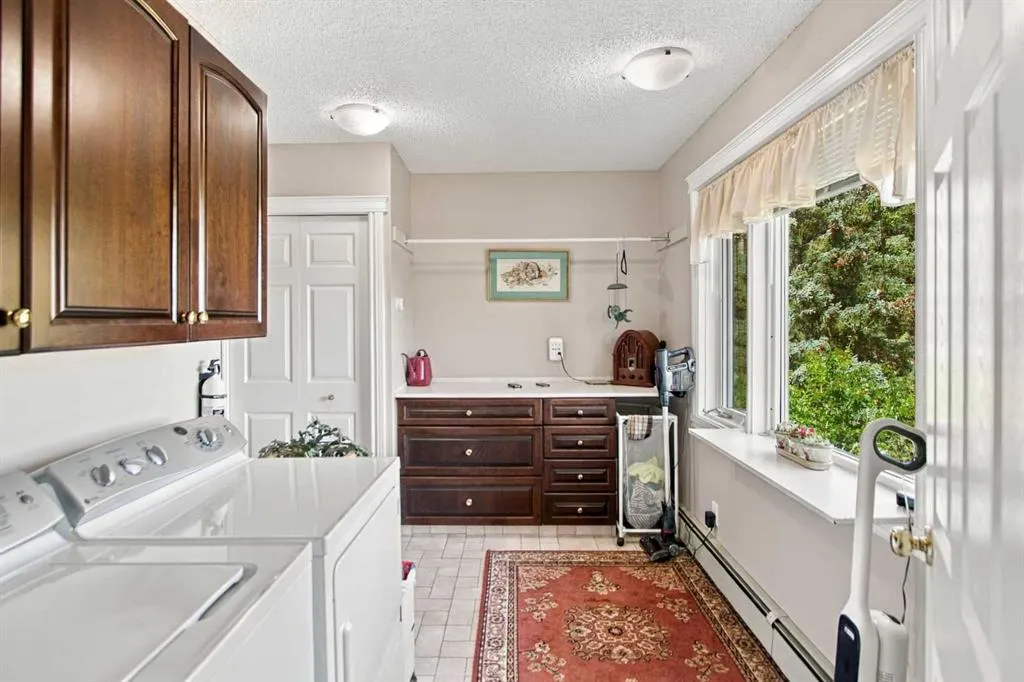
| Laundry Features | Laundry Room |
| Four Piece Ensuite Bath | 3 |
| Main Level Finished Area | 2610.00 |
| Main Level Finished Area Metres | 242.47 |
| Main Level Finished Area SF | 2610.00 |
| Main Level Finished Area Srch Sq | 2610.00 |
| Main Level Areas | SquareFeet |
Exterior Features
| Exterior Features | Balcony,Garden,Private Entrance,Private Yard |
|---|---|
| Lot Features | Back Yard,Cul-De-Sac,Front Yard,Landscaped,Many Trees,Paved,Reverse Pie Shaped Lot,Sloped Down,Views |
| Fencing | Fenced |
| Inclusions | n/a |
| Outbuildings | Equipment Storage |
| Parking Features | Double Garage Detached,Driveway,Gated,Oversized,Paved,See Remarks,Triple Garage Attached |
| Frontage Length | 69.20M 227`1 |
| Foundation | Poured Concrete |
| Lot Size Acres | 4.00 |
| Garage Y/N | Yes |
| Lot Size Square Feet | 174240 |
| Frontage Ft | 227.05 |
| Patio And Porch Features | Balcony(s),Deck,Front Porch,See Remarks |
Amenities
- Foreclosure
- Views
- Short Sale
- New Construction
- Adult 55+
- Lease To Own
- No Strata Fees
- Furnished
- Primary On Main
- Air Conditioning
- Seller Finance
- Green
- Fixer Upper
- Horse
- Golf
- Fireplace
- Deck
- Garage
- Basement
- Pool
Property vs Single Family Average in T1S 3M5
Price
Year Built
Visits
 Data is supplied by Pillar 9™ MLS® System. Pillar 9™ is the owner of the copyright in its MLS® System. Data is deemed reliable but is not guaranteed accurate by Pillar 9™. The trademarks MLS®, Multiple Listing Service® and the associated logos are owned by The Canadian Real Estate Association (CREA) and identify the quality of services provided by real estate professionals who are members of CREA. Used under license.