


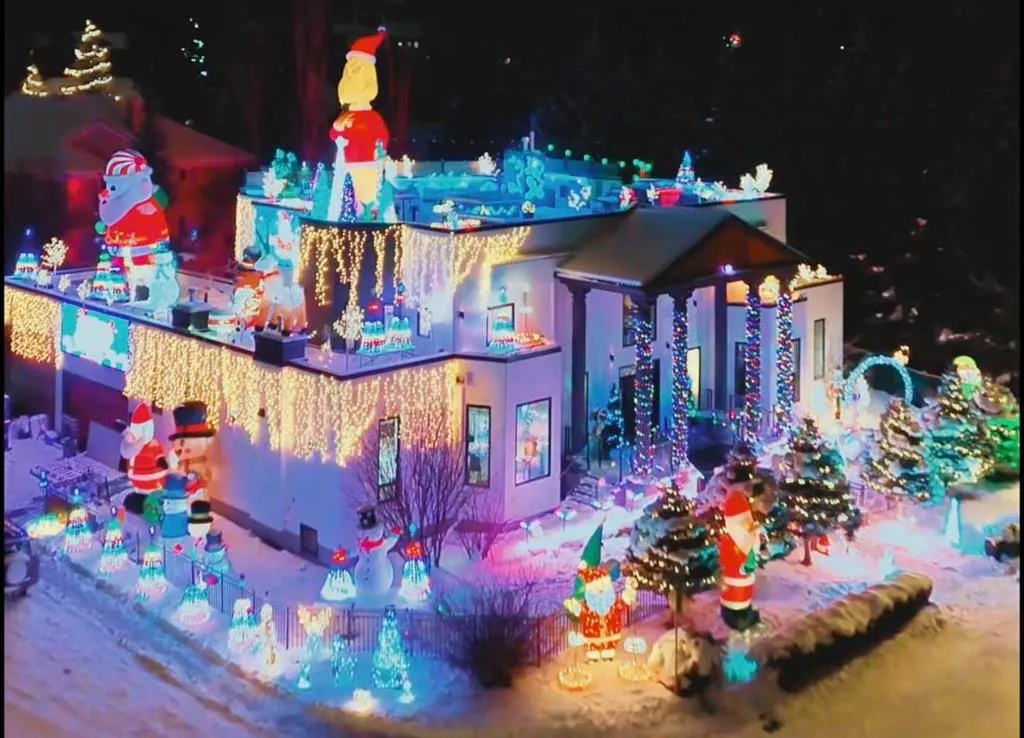
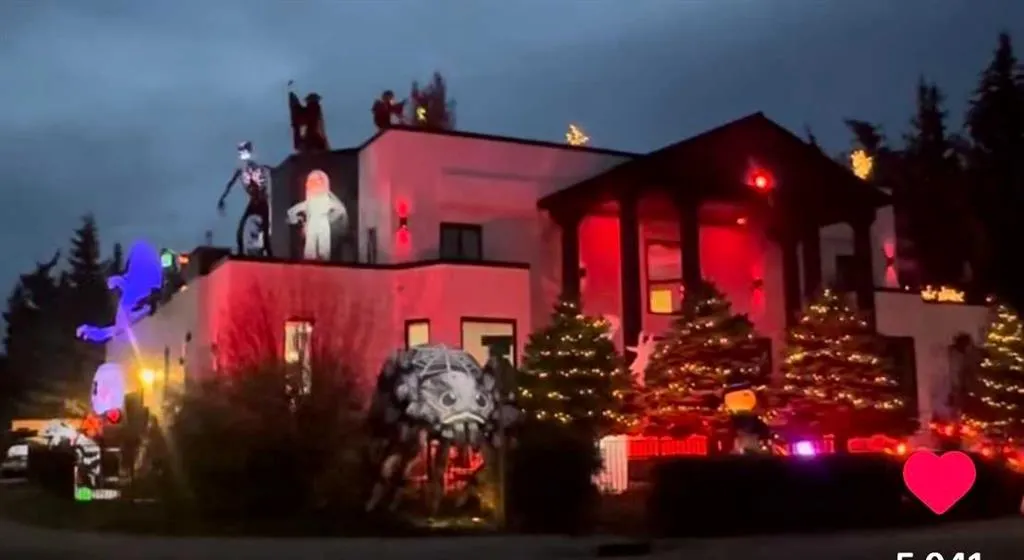
Address
1507 96 Avenue Sw, Calgary, AB
Price
$ 25,000,000
Property Attributes
- ID#A2341749
- TypeSingle Family
- Listing Status Active
- CityCalgary
- AreaCAL Zone S
- NeighbourhoodPump Hill
- Postal CodeT2V 5G4
- Style2 Storey
- Year Built1990
- Price$ 25,000,000
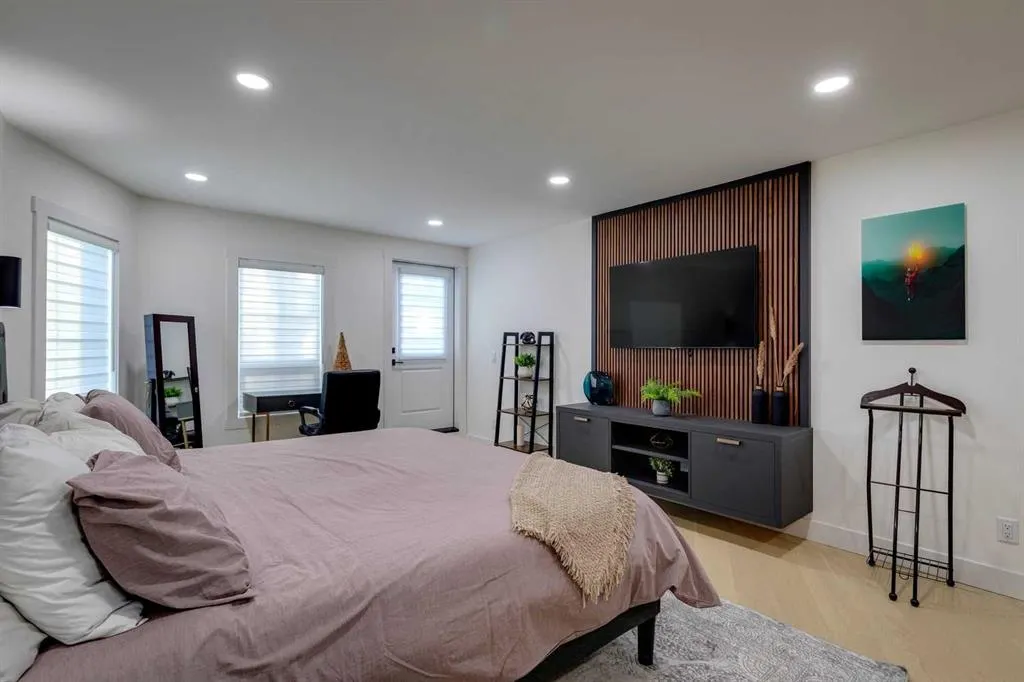
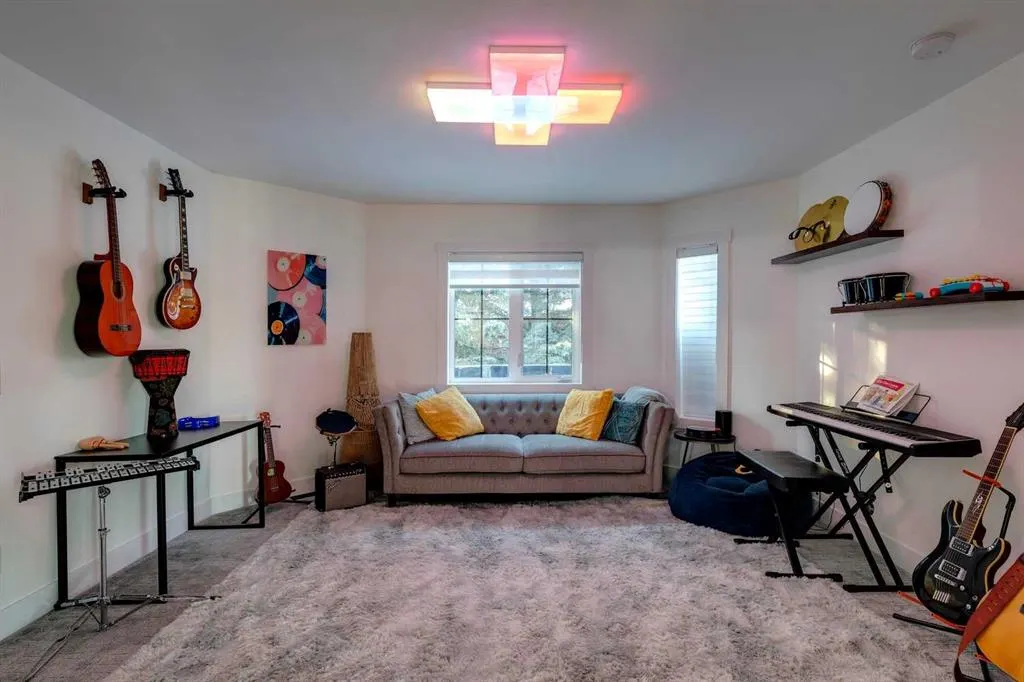
- Bedrooms8
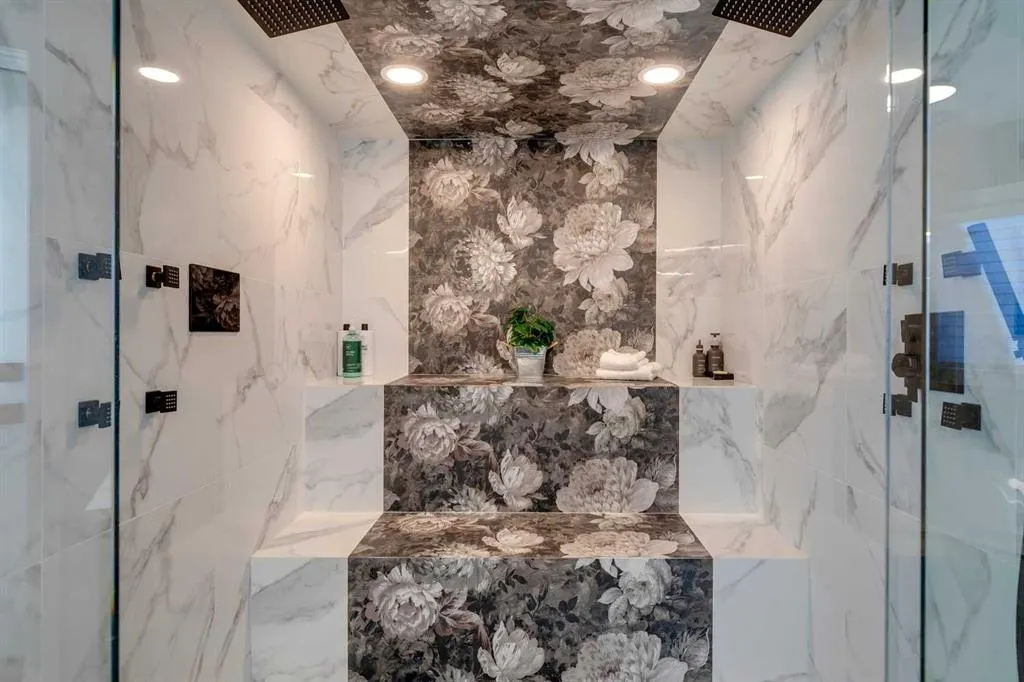
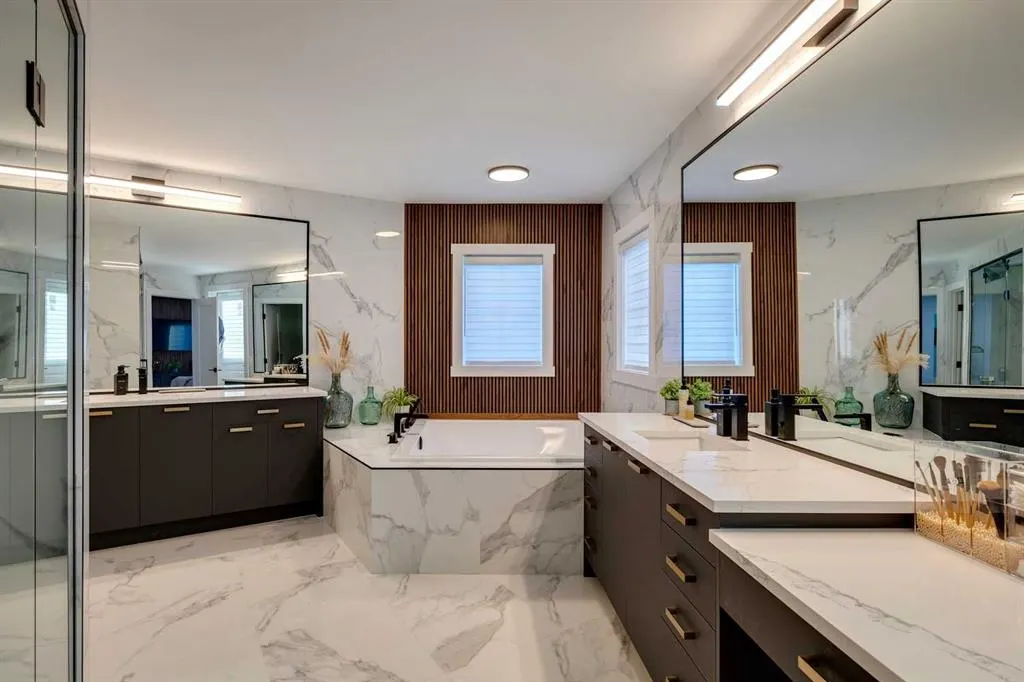
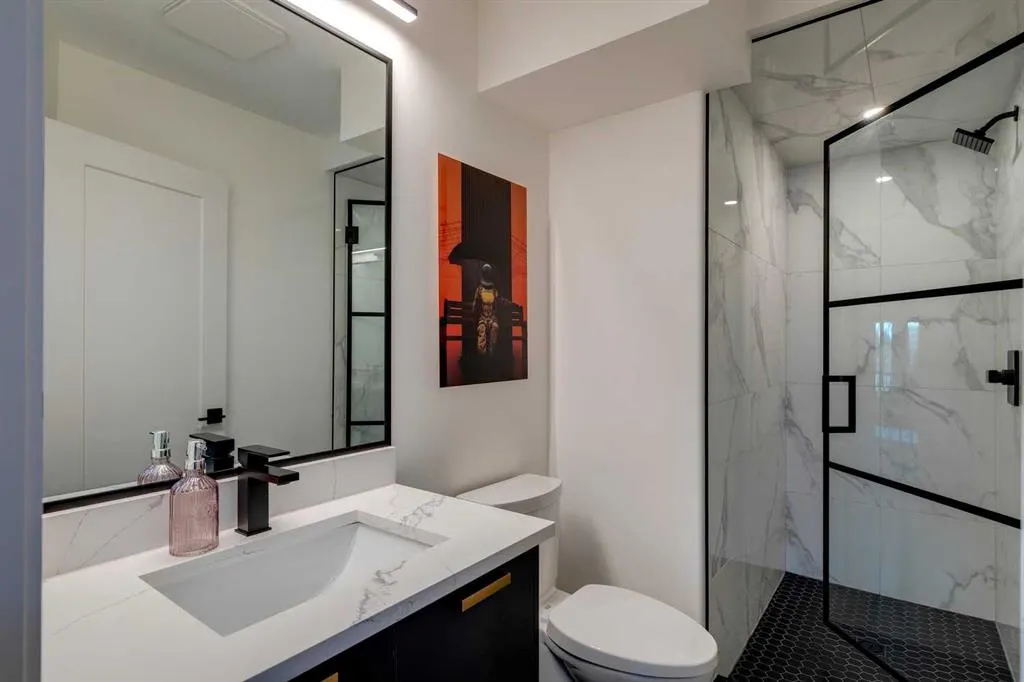
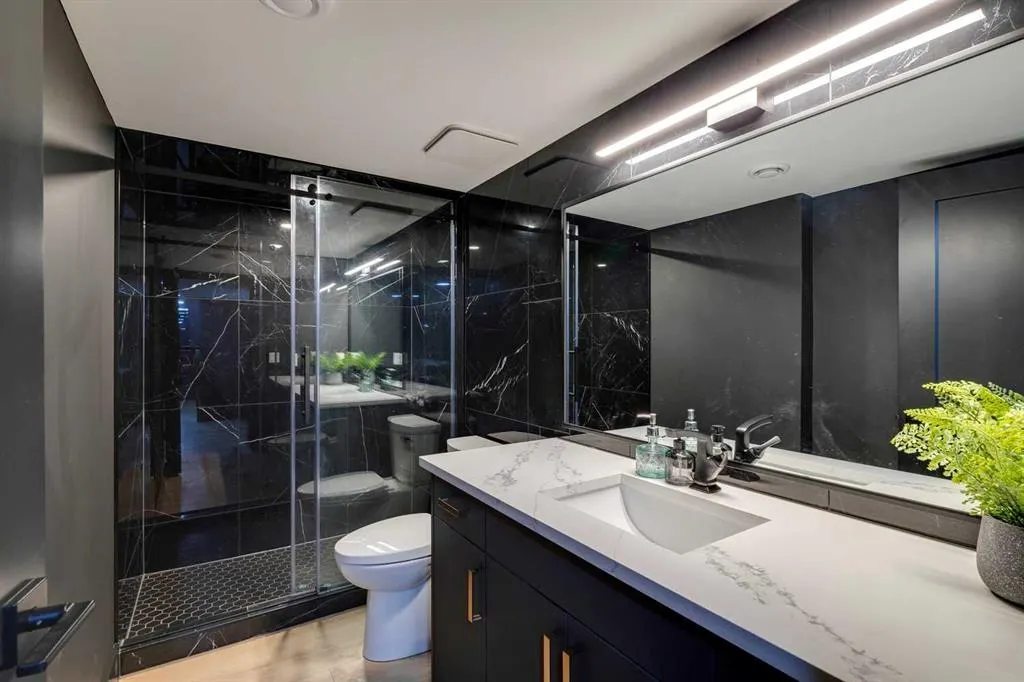
- Full Bathrooms7
- Half Bathrooms1
- Sqr Footage7011
- Lot Size0.281198 Acres
Data Source:
Pillar 9 Technologies
Property Description
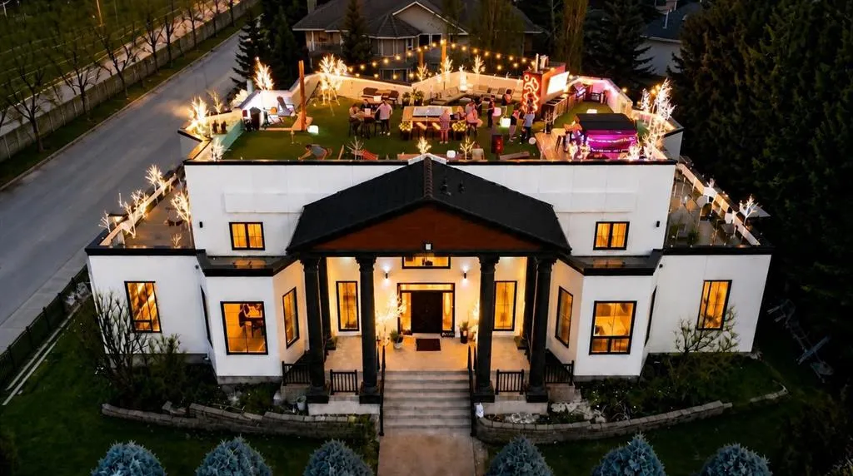
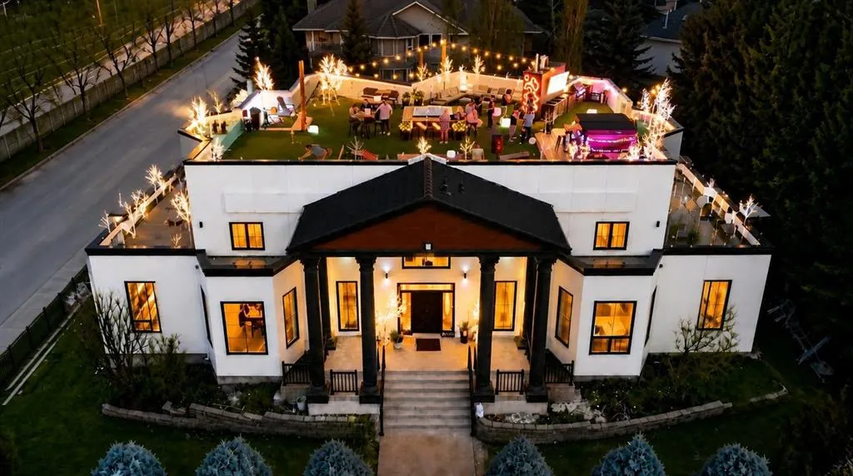
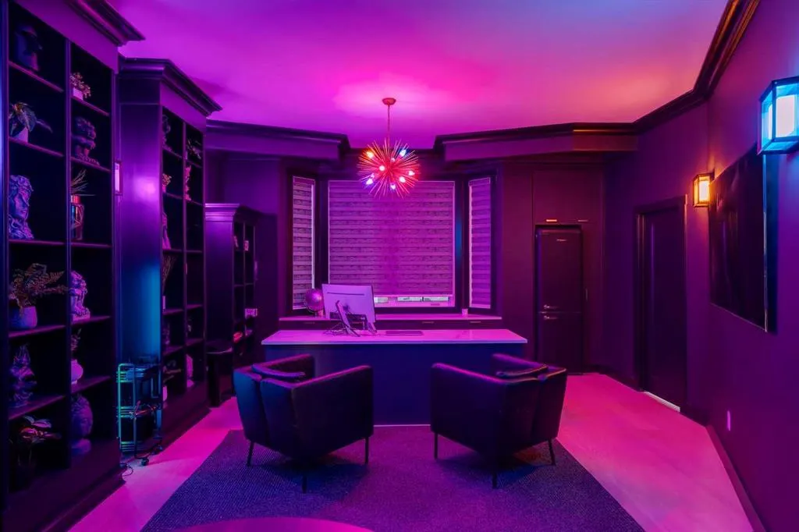
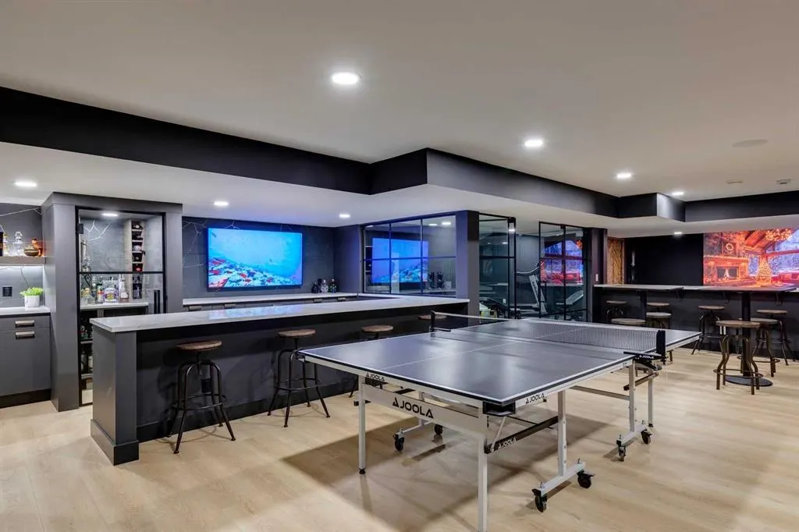
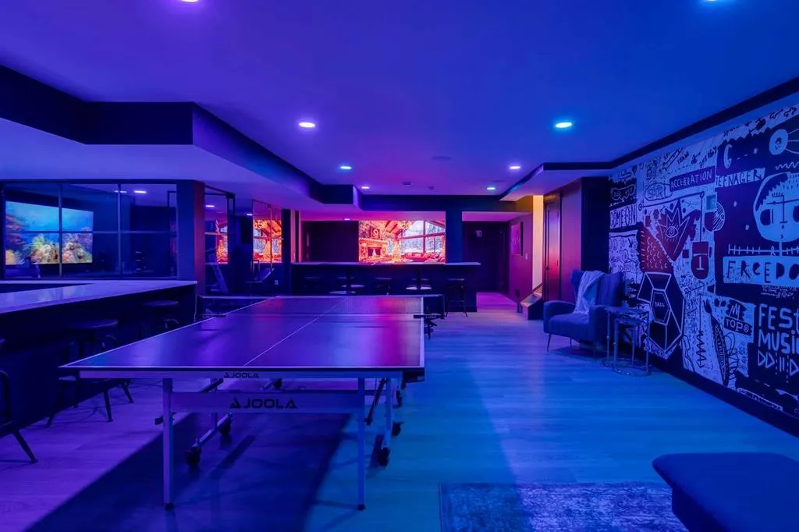
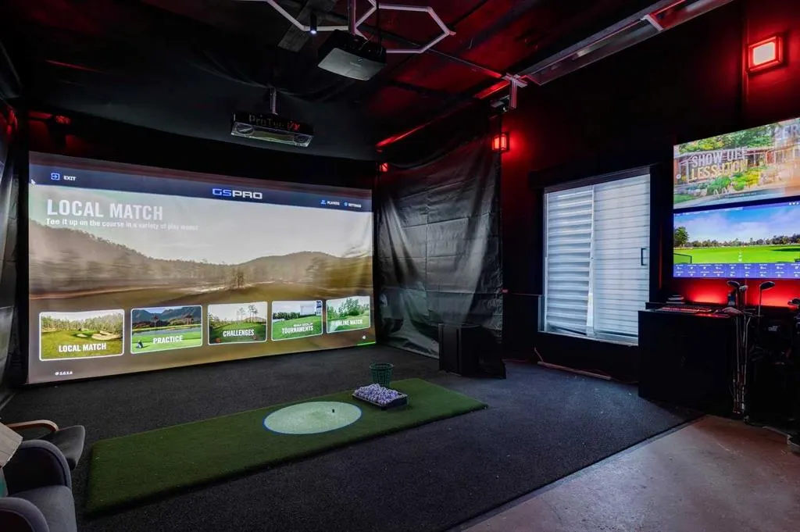
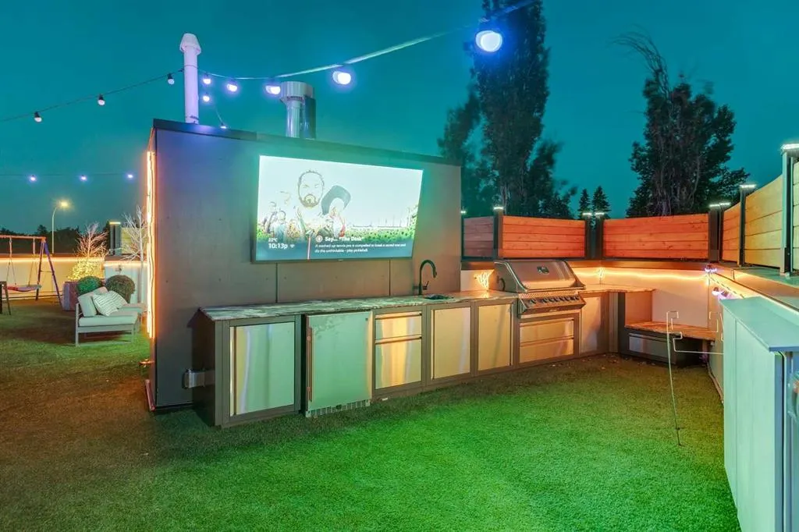
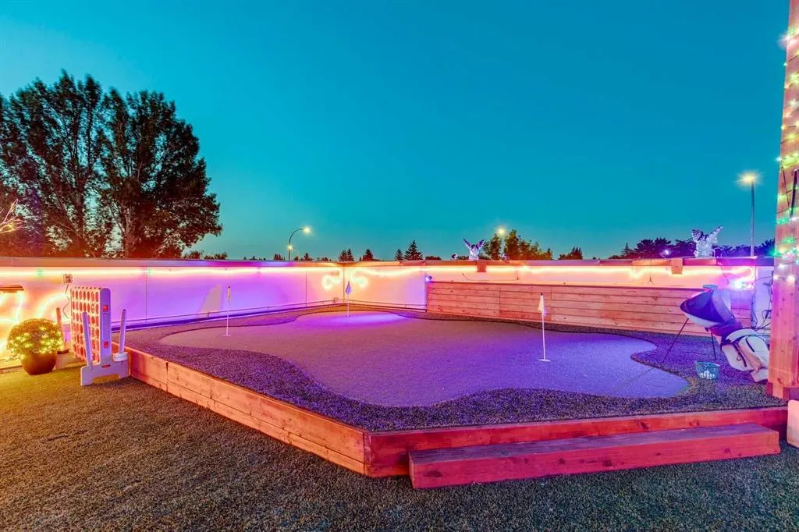
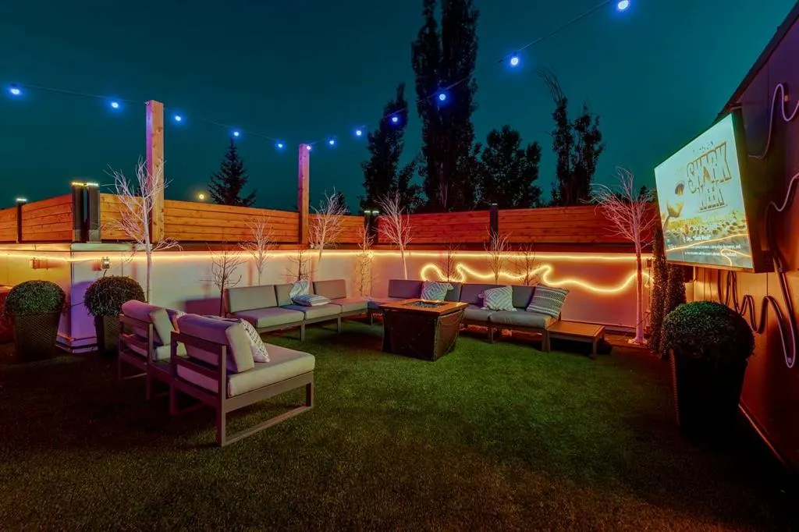
$25,000,000. Firm. The vibes are just that good. Not available for possession until after the Christmas party.
| Price History | |
|---|---|
| 9/4/2026 | Listed $4,995,000 |
| 9/10/2026 | 3$4,850,000 |
| 9/23/2026 | 8$4,495,000 |
General Features
| Heating | Forced Air |
|---|---|
| Cooling | Central Air |
| Roof | Flat Torch Membrane |
| Appliances | See Remarks |
| Zoning | R-CG |
| Restrictions | None Known |
| Year Built | 1990 |
| Architectural Style | 2 Storey |
| Community Features | Park,Schools Nearby,Shopping Nearby |
| Levels | Two |
| Property Subtype | Detached |
| Transaction Type | For Sale |
| County | Calgary |
| Property Type | Residential |
| Subdivision Name | Pump Hill |
| Parking Total | 4 |
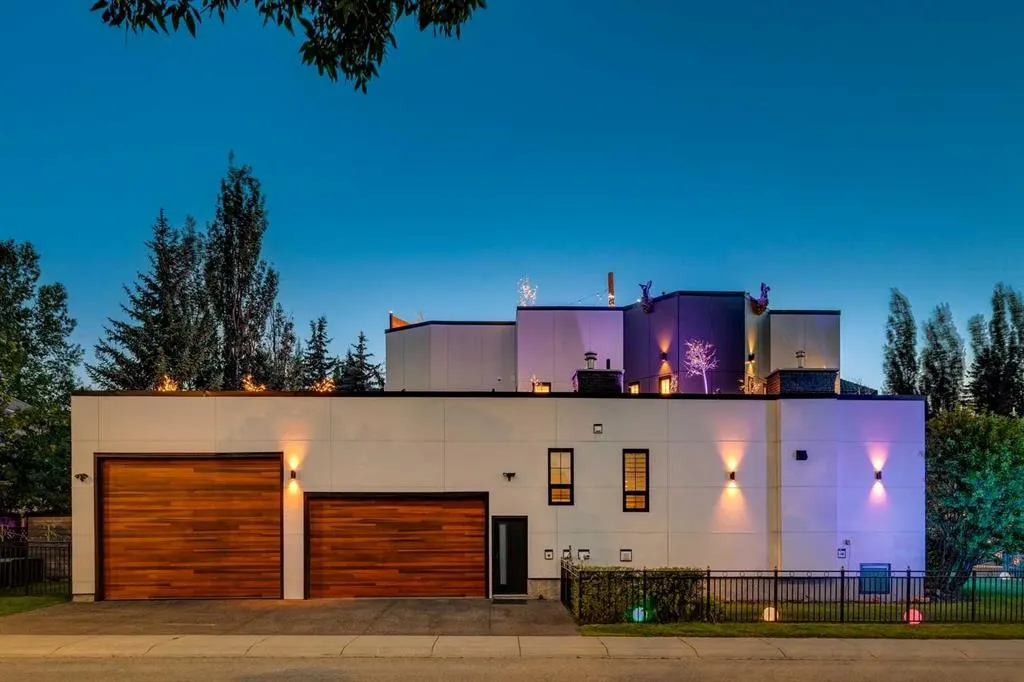
| Construction Materials | Cement Fiber Board,Wood Frame |
| District | CAL Zone S |
| Full Baths | 7 |
| Status | Active |
| City | Calgary |
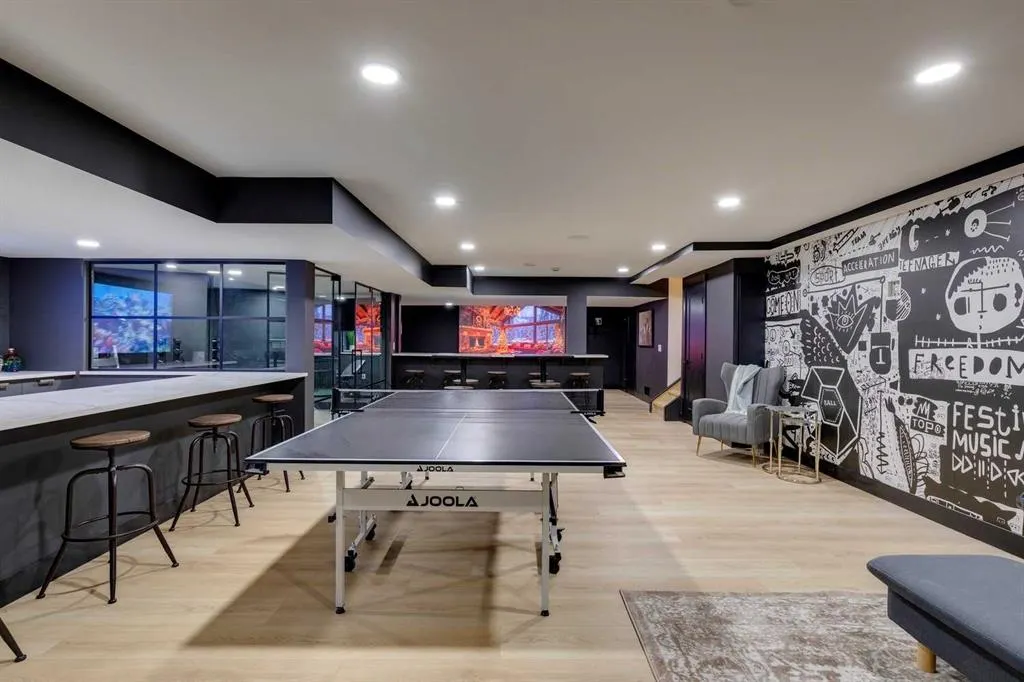
| Basement Development | Finished |
| Structure Type | House |
| Standard Status | Active |
| Condo Type | Not a Condo |
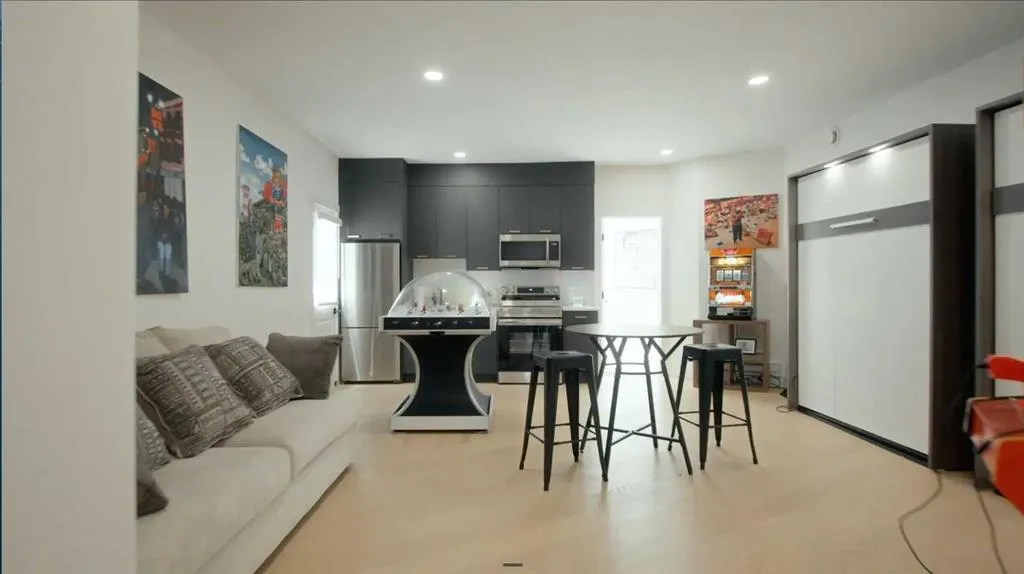
| Suite | Yes |
Interior Features
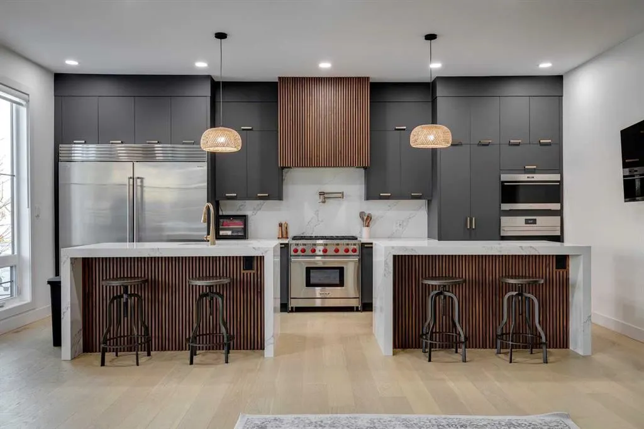
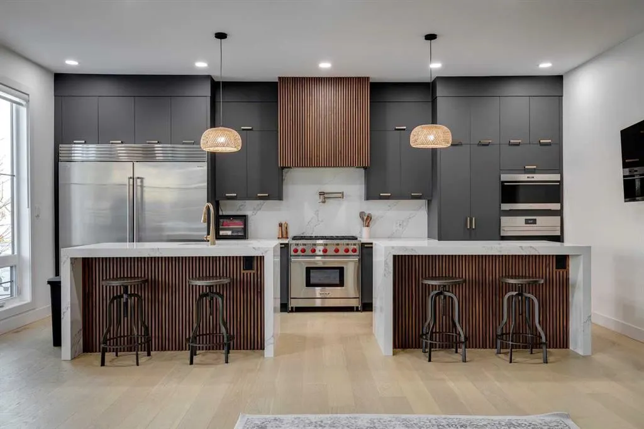
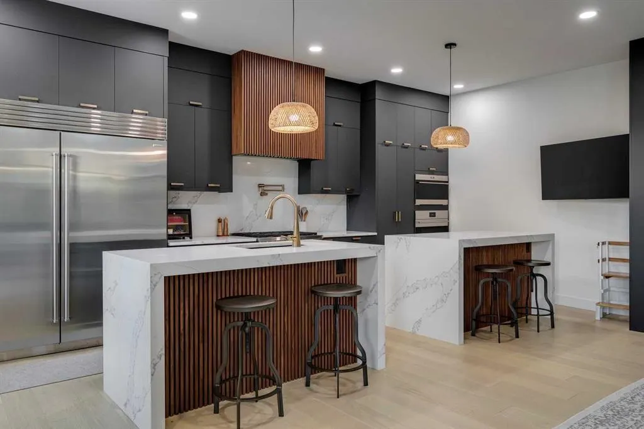
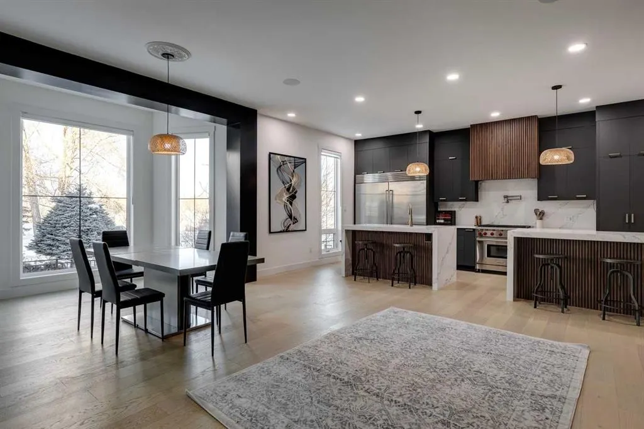
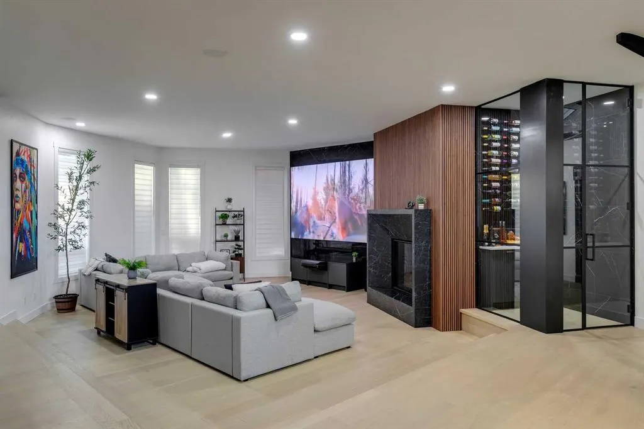
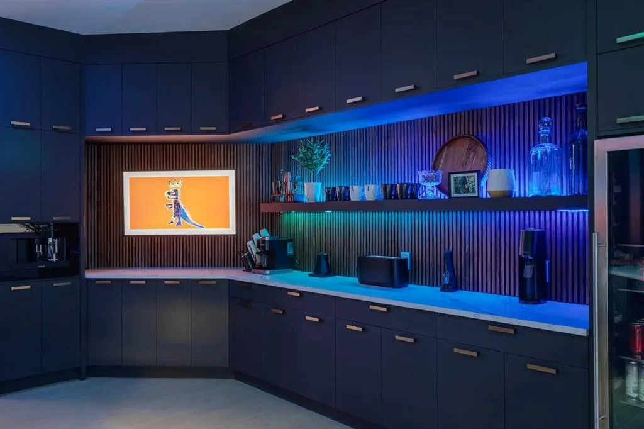
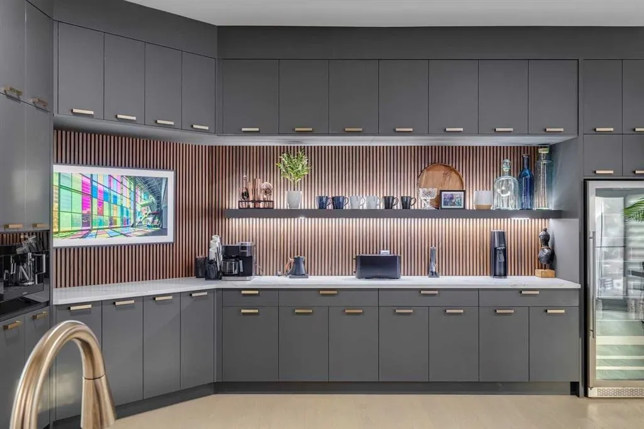
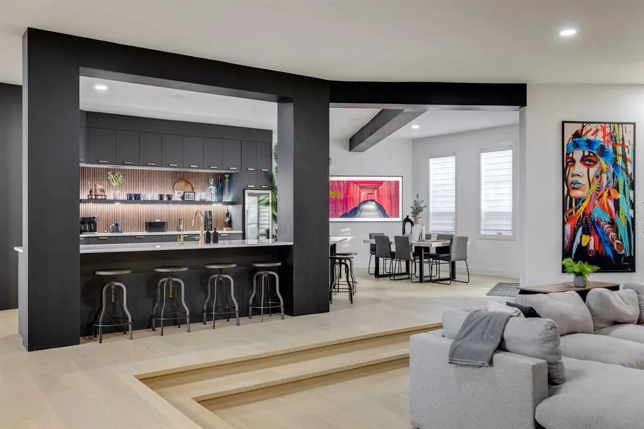
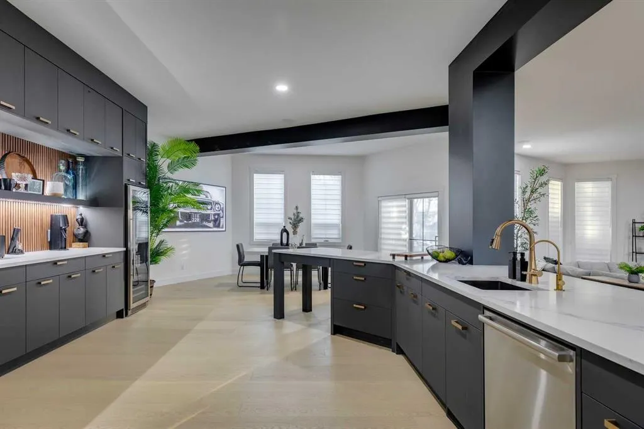
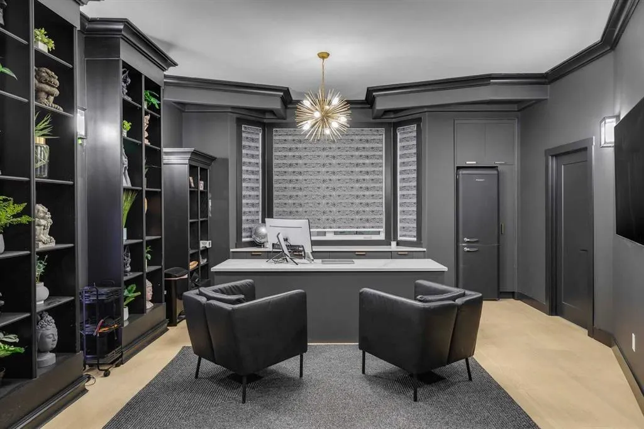
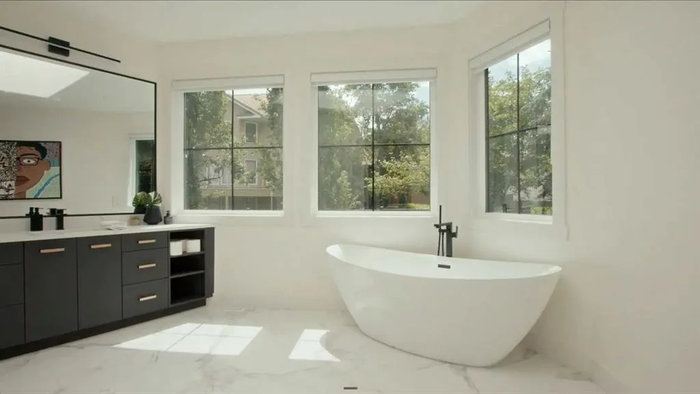
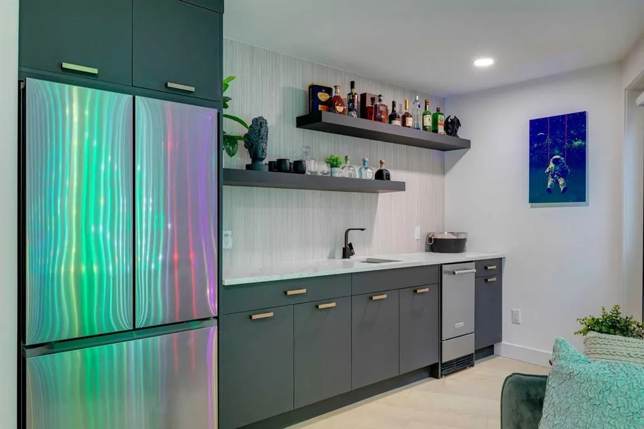
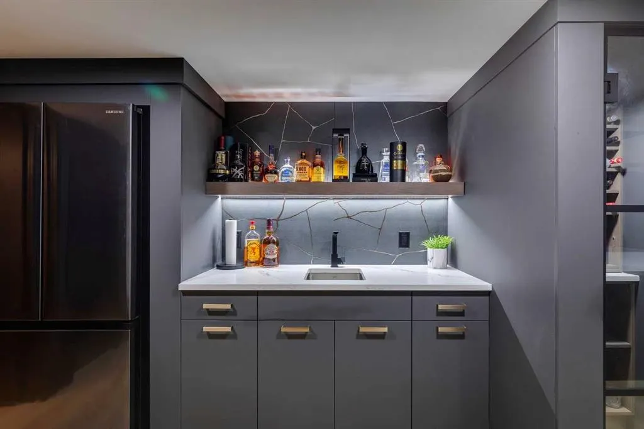
| Interior Features | Bar,Closet Organizers,Double Vanity,High Ceilings,Kitchen Island,Pantry,Quartz Counters,Recessed Lighting,Wet Bar |
|---|---|
| Basement | Partial |
| Flooring | Ceramic Tile,Hardwood,Vinyl Plank |
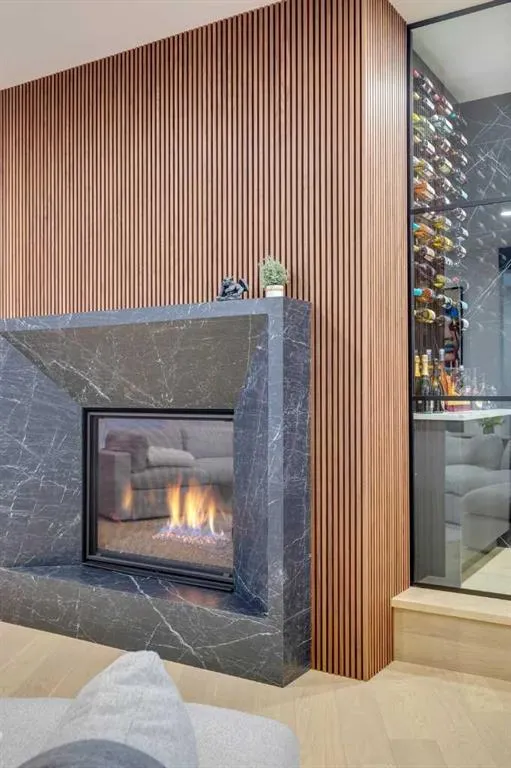
| Fireplace Features | Gas |
| Fireplaces Total | 1 |
| Basement Features | None |
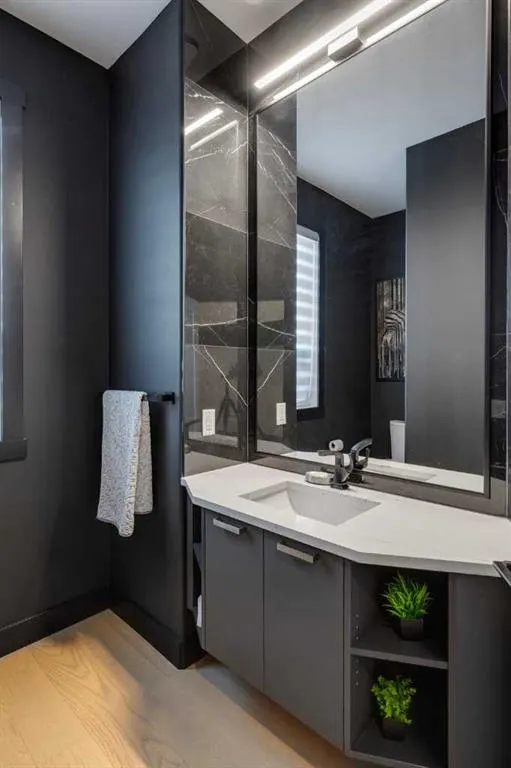
| Half Baths | 1 |
| Bedrooms Above Grade | 7 |
| Rooms Above Grade | 7 |
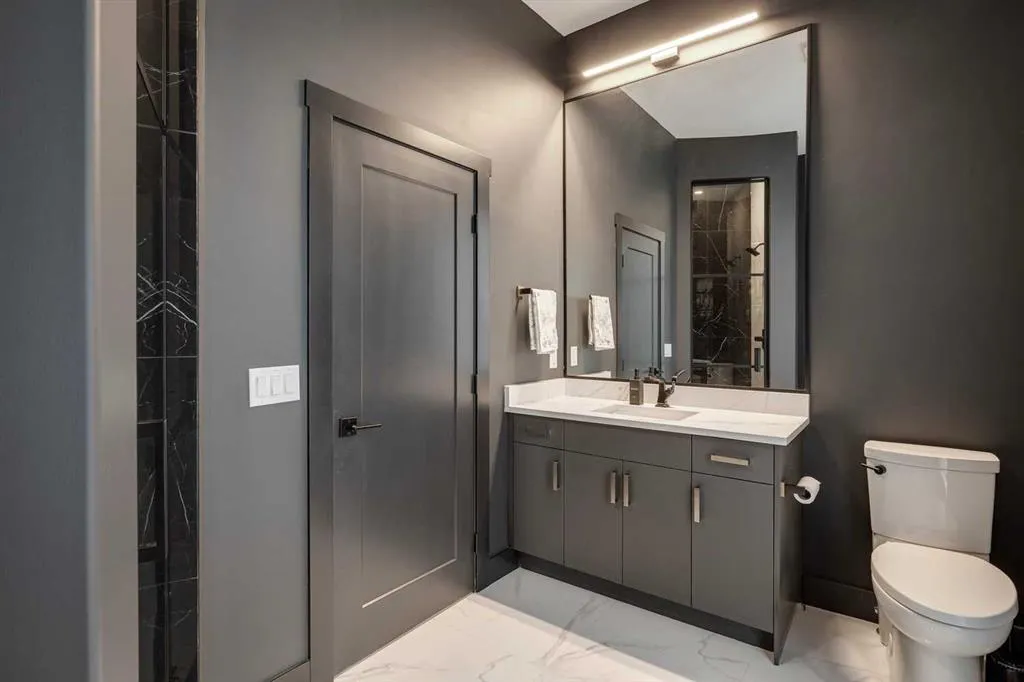
| Ensuite | Yes |
| Total Bedrooms | 8 |
| Below Grade Finished Area | 1605.00 |
| Below Grade Finished Area Unit Type | SquareFeet |
| Total Baths | 8 |
| Laundry Features | Main Level,Multiple Locations,Upper Level |
| Five Piece Ensuite Bath | 1 |
| Four Piece Ensuite Bath | 1 |
| Main Level Finished Area | 4506.00 |
| Main Level Finished Area Metres | 418.62 |
| Main Level Finished Area SF | 4506.00 |
| Main Level Finished Area Srch Sq | 4506.00 |
| Main Level Areas | SquareFeet |
Exterior Features
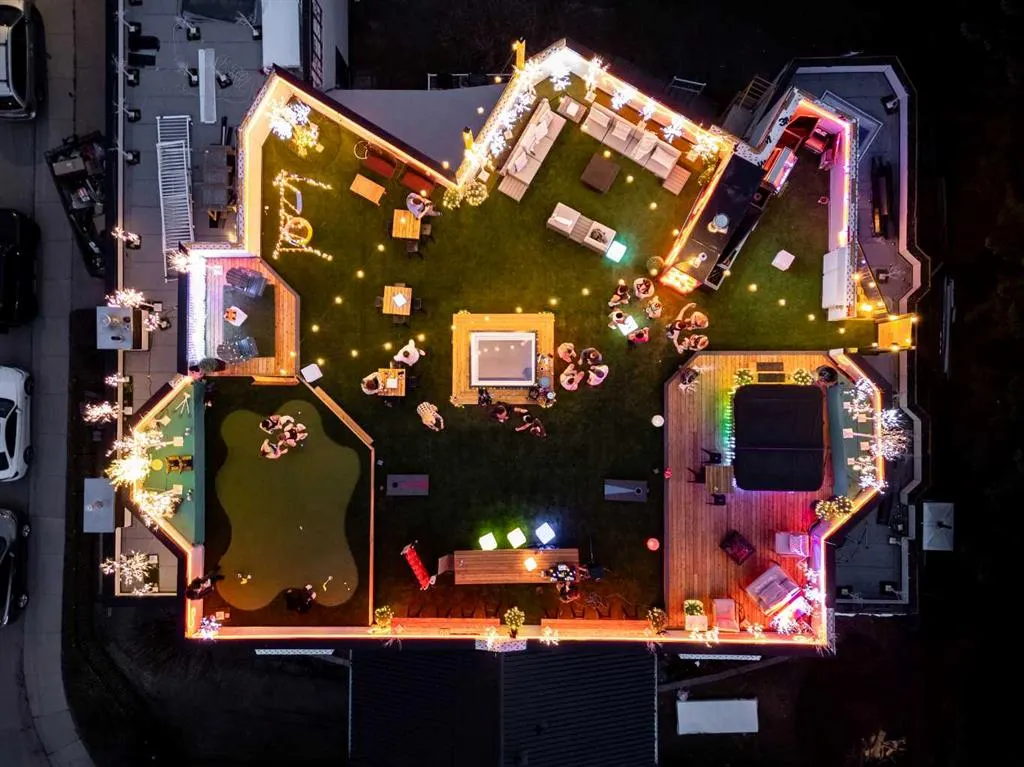
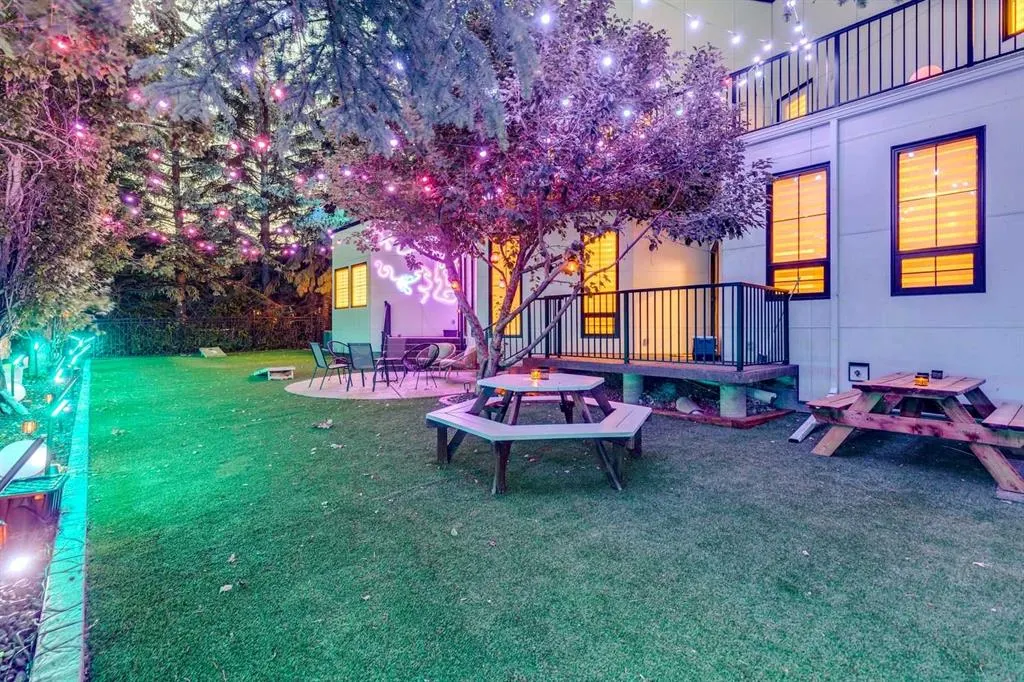
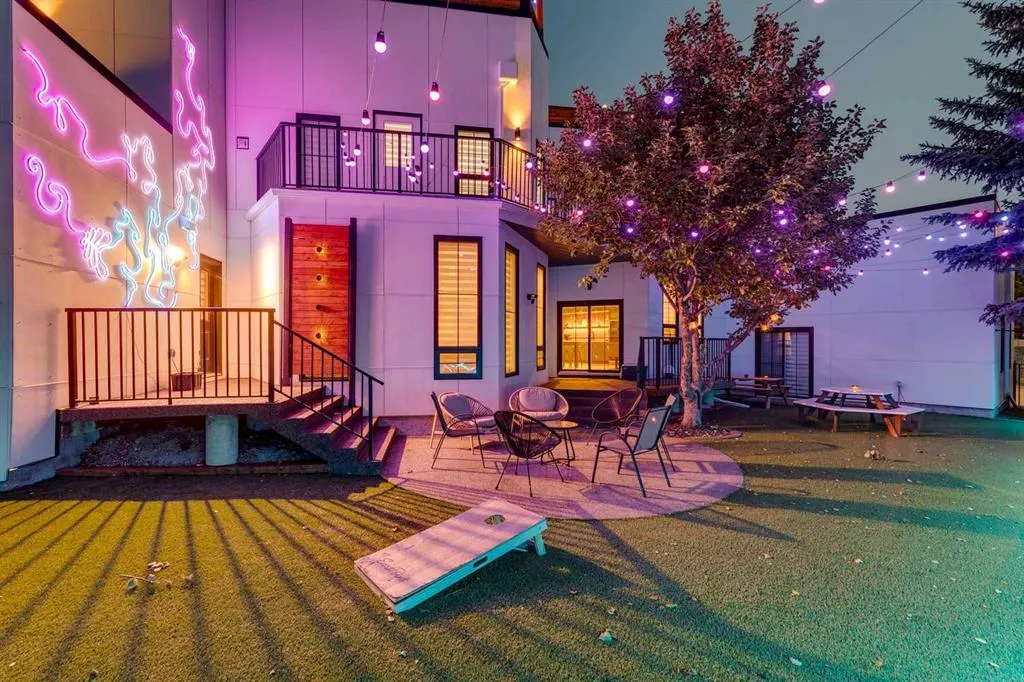
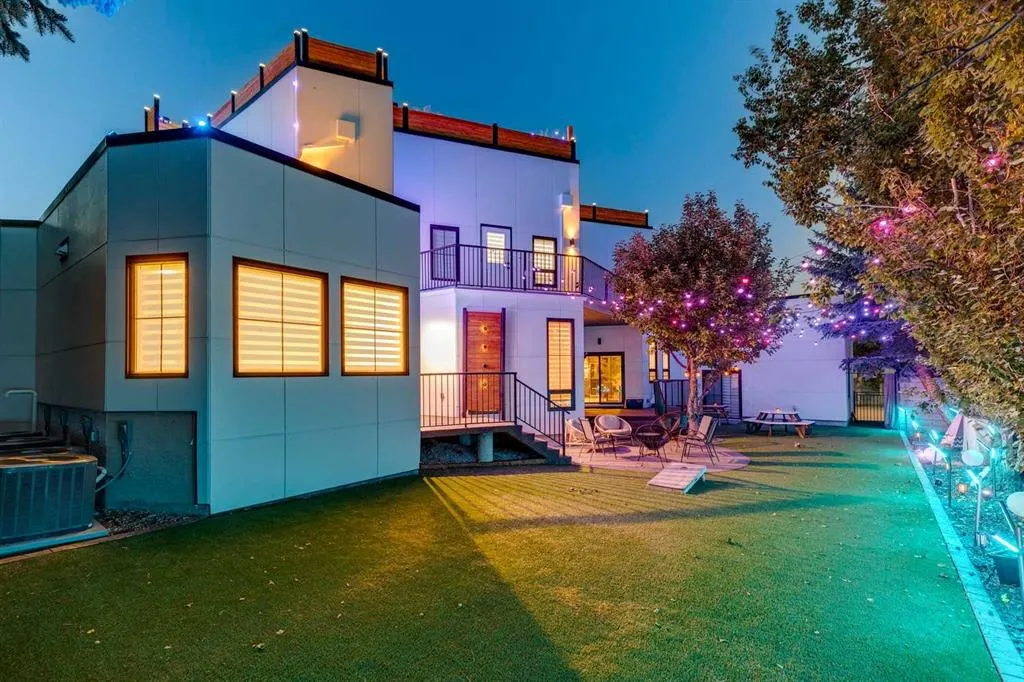
| Exterior Features | Balcony,Built-in Barbecue,Outdoor Kitchen,Private Yard |
|---|---|
| Lot Features | Back Yard,City Lot,Corner Lot,Landscaped,Lawn,Underground Sprinklers |
| Fencing | Fenced |
| Inclusions | Furniture and some art negotiable. |
| Parking Features | Heated Garage,Insulated,Quad or More Attached |
| Frontage Length | 35.66M 117`0 |
| Foundation | Poured Concrete |
| Lot Size Acres | 0.28 |
| Garage Y/N | Yes |
| Lot Size Square Feet | 12249 |
| Frontage Ft | 117.00 |
| Patio And Porch Features | Patio,Rooftop Patio,Wrap Around |
Amenities
- Foreclosure
- Views
- Short Sale
- New Construction
- Adult 55+
- Lease To Own
- No Strata Fees
- Furnished
- Primary On Main
- Air Conditioning
- Seller Finance
- Green
- Fixer Upper
- Horse
- Golf
- Fireplace
- Deck
- Garage
- Basement
- Pool
Property vs Single Family Average in T2V 5G4
Price
Year Built
Visits
 Data is supplied by Pillar 9™ MLS® System. Pillar 9™ is the owner of the copyright in its MLS® System. Data is deemed reliable but is not guaranteed accurate by Pillar 9™. The trademarks MLS®, Multiple Listing Service® and the associated logos are owned by The Canadian Real Estate Association (CREA) and identify the quality of services provided by real estate professionals who are members of CREA. Used under license.